An ai home design generator is an artificial intelligence system that converts user inputs, such as physical photographs, textual descriptions, 2D floor plans or rough sketches, into detailed 2D visual renders and 3D architectural representations. These tools automate early design exploration, spatial layout planning, material selection and virtual staging for homeowners, interior designers and real estate professionals.
That principle frames everything below. Every capability described here, whether photo redesign, floor plan synthesis, virtual staging or 3D export, is paired with the control that keeps output usable: geometry locking, prompt constraints, disclosure requirements, data-handling rules. Speed without those controls produces renders nobody can show to a client, publish on a listing or hand to a contractor. Pretty, useless, and occasionally a liability.
On this page: definition and user personas · supported input data · what can be generated (rooms, kitchens, walls, staging) · styles and render settings · floor plans, exteriors and 3D models · step-by-step workflow · pricing, free tiers and commercial rights · data security, privacy and Shadow AI controls · FAQ · fact-check table.
What is an AI home design generator and what tasks does it solve
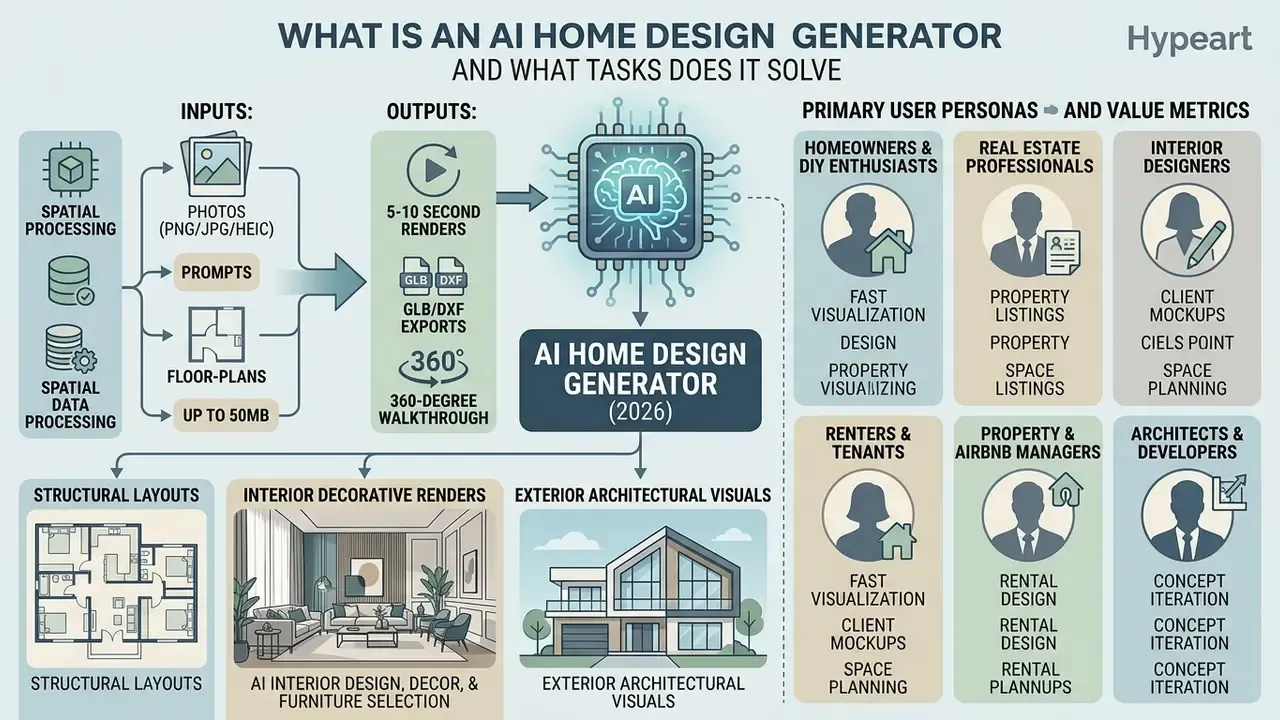
An ai home design generator processes spatial data to produce structural layouts, interior decorative renders and exterior architectural visualizer concepts. The technology replaces manual drafting during the conceptual phase. That means you can weigh five layout options before committing a single dollar to renovation or construction.
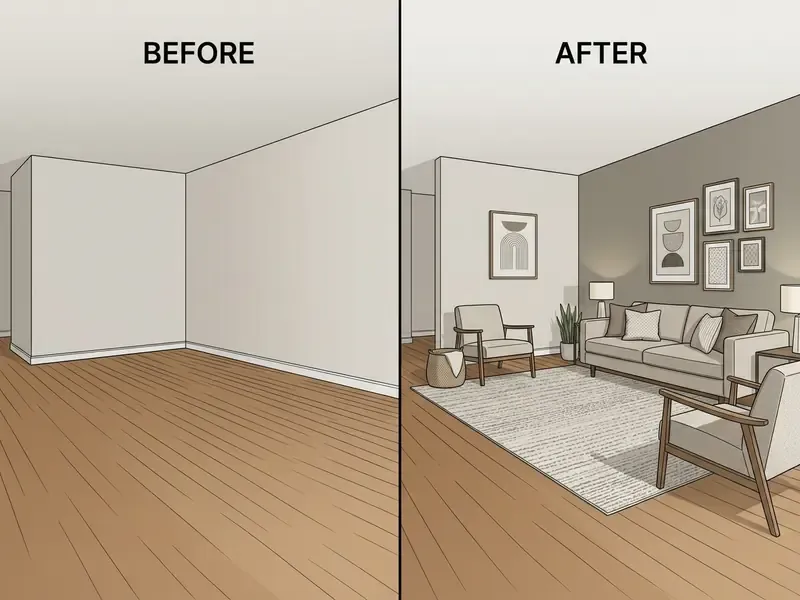
Modern ai home design platforms answer three distinct operational needs across residential development and renovation. First, homeowners visualize structural edits, paint colors and furniture arrangements directly over existing room photos. Second, interior designers get rapid concept generation that turns a client brief into an actionable visual board. Third, real estate operators run virtual staging, converting vacant property images into furnished spaces to speed up leasing and sale workflows.
This staged classification matters commercially. A tool that excels at conceptual imagery (Interior AI, Adobe Firefly Home Design) is not interchangeable with a tool built for dimensional plan conversion (RoomSketcher, Planner 5D, FloorAI). Adobe, for example, states explicitly that its Firefly Home Design workflow accepts a room, a style and a layout description plus a reference image, but does not generate technical floor plans or blueprints. That scope limitation must be checked before any platform enters a production workflow, because discovering it during a permit conversation is expensive.
Primary User Personas and Value Metrics
Adoption patterns differ sharply by role. The six segments below account for most documented commercial usage of AI home design tools:
- Homeowners and DIY enthusiasts Test structural layout changes, wall paint colors and Scandinavian or Japandi aesthetics before buying materials, which prevents costly layout errors. DIY users typically push the same room photo through Modern, Scandinavian, Japandi and Farmhouse presets before ordering supplies or furniture.
- Real estate professionals Convert vacant property photos into furnished staged listings in seconds, lifting buyer inquiry rates without physical furniture rental fees.
- Interior designers Generate preliminary mood boards and multi-style concept directions in under 30 seconds to streamline the first client consultation, then iterate on feedback without lengthy re-renders.
- Renters and tenants Experiment with non-permanent wall treatments, decor accents and modular furniture placement without touching structural elements or risking a security deposit.
- Property and Airbnb managers Scale refreshes across multiple short-term rental units quickly, keeping listing quality consistent across a portfolio. One style preset can be replicated across dozens of images of comparable units.
- Architects and developers Draft preliminary 2D spatial adjacency layouts and convert basic floor plans into dimensional structural models for feasibility reviews, including front, rear and side façade drawings exported as PDF, PNG, SVG or DXF.
AI interior design, decor, and furniture selection
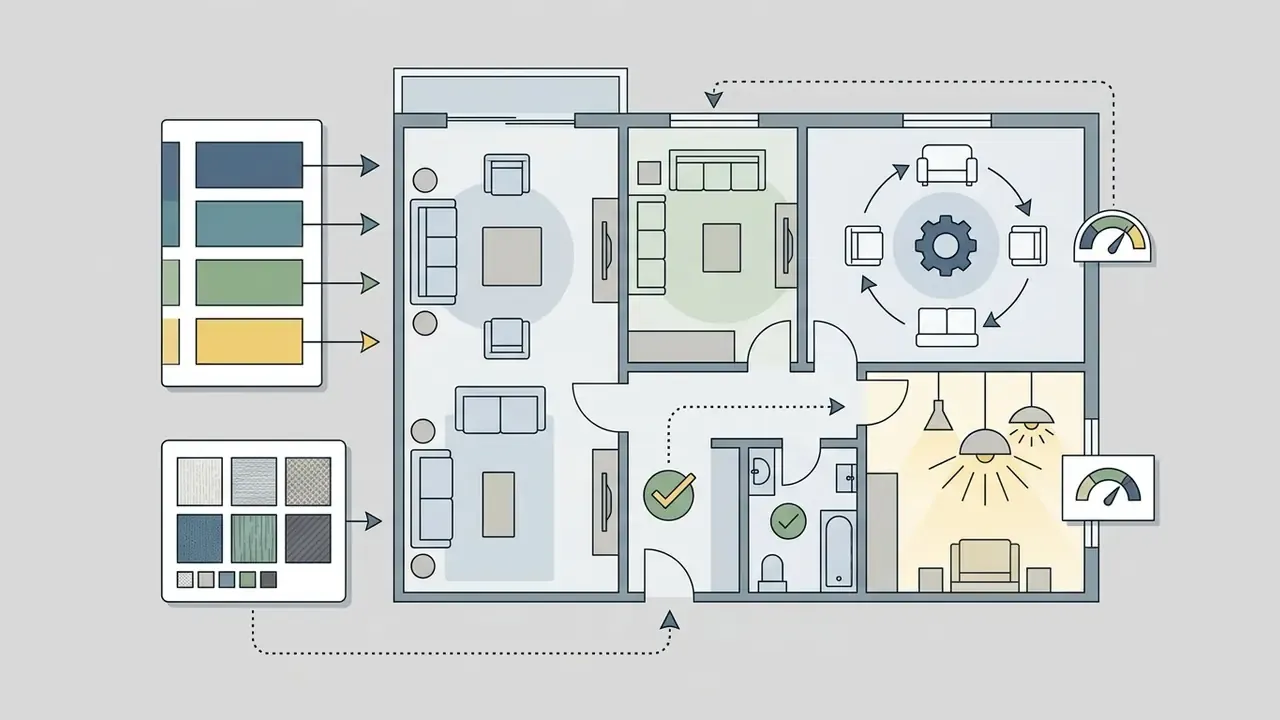
An ai home interior design generator uses deep learning models to read room geometry, lighting vectors and functional boundaries, then recommends optimized furniture placement and decorative accents. Specialized interior diffusion architectures evaluate ergonomics and traffic flow to position tables, seating and wall decor without blocking doorways or light sources.
Systems equipped with an ai decor generator or ai wall decor generator let users test accent walls, lighting fixtures and artwork placement in near real time. For furniture styling, a free ai furniture design generator checks material textures and dimensions against room scale, so selected items actually fit the physical boundaries of the target space. Readers evaluating output rights across generative visual tools can review the practical constraints documented for AI image generators.
Lighting deserves a note, because it is handled as layered rendering logic rather than one slider. Ambient light is placed first from window positions, then task and accent layers are added on top. That is why nearly every mature platform asks for room dimensions, window placement and a brightness percentage before generating anything: palette, furniture proportion and shadow behavior all scale from those three inputs. An ai decoration generator without dimensional context tends to invent a room that cannot exist.
Whole-home visualization: interior, exterior, and landscape
Comprehensive ai generator home design platforms extend beyond single rooms to synthesize whole-building concepts, including exterior facades and surrounding landscape elements. These tools process high-level architectural constraints to generate photorealistic building envelopes, side elevations and outdoor living zones.
In architectural workflows, the generator balances structural features such as window positions and roof angles against landscape elements like pathways, planting and patio layouts. This unified visualization keeps interior spatial plans logically aligned with exterior architecture and curb appeal. Not always perfectly, to be fair, but well enough for a client conversation.
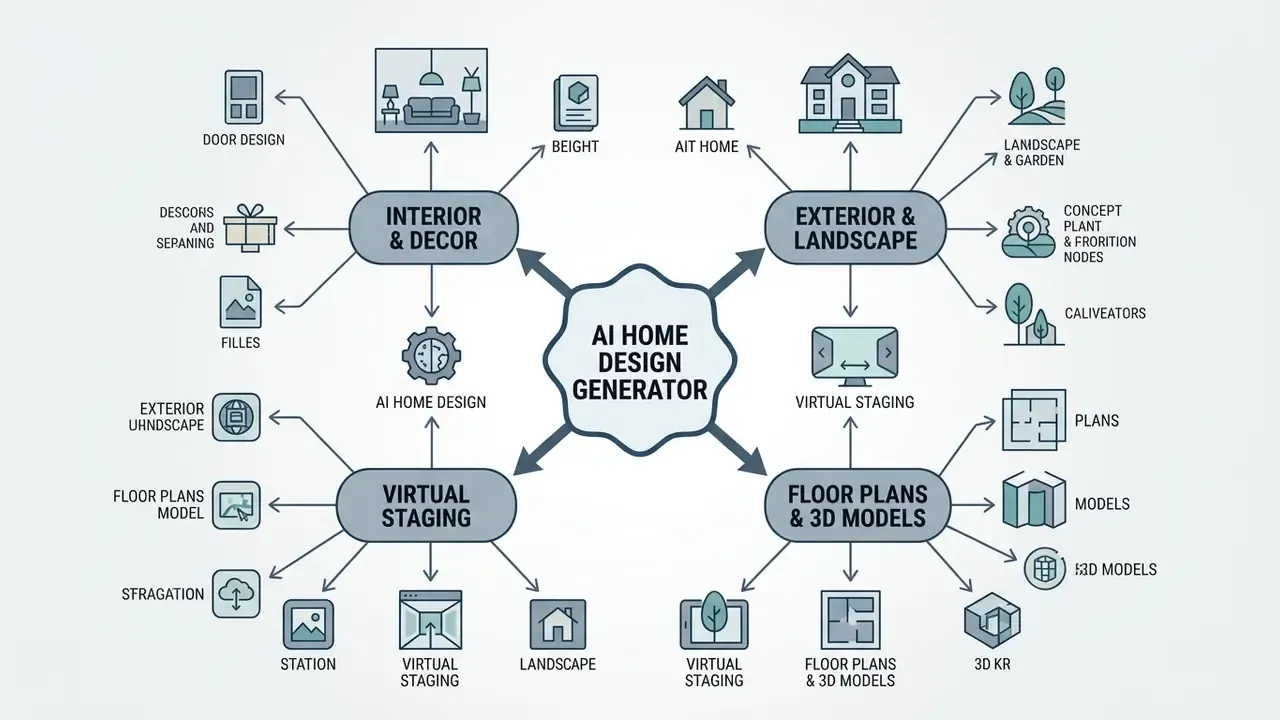
Textual breakdown of capability architecture:

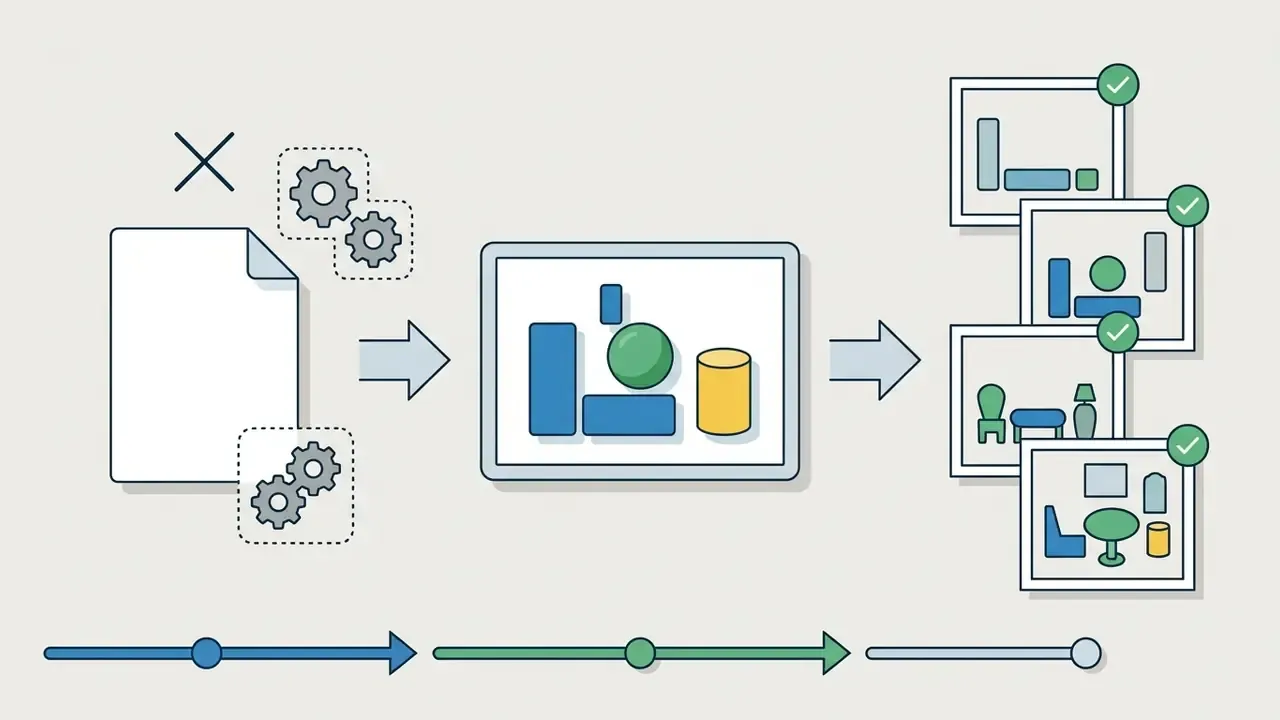
What input data does an AI generator home design accept
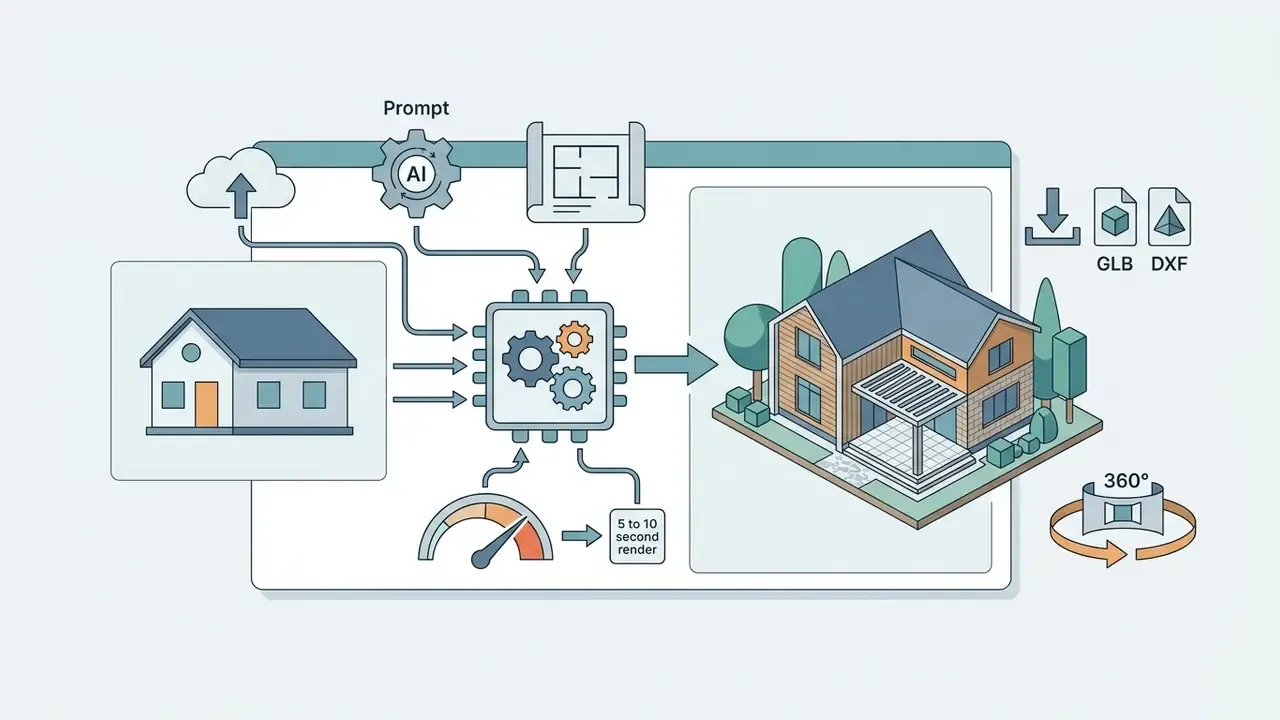
An ai design home generator processes diverse input formats: raw mobile photos, structured text prompts, 2D vector CAD files, hand-drawn paper sketches and style reference boards. The underlying model parses these inputs to establish baseline geometry before generating any modified output.
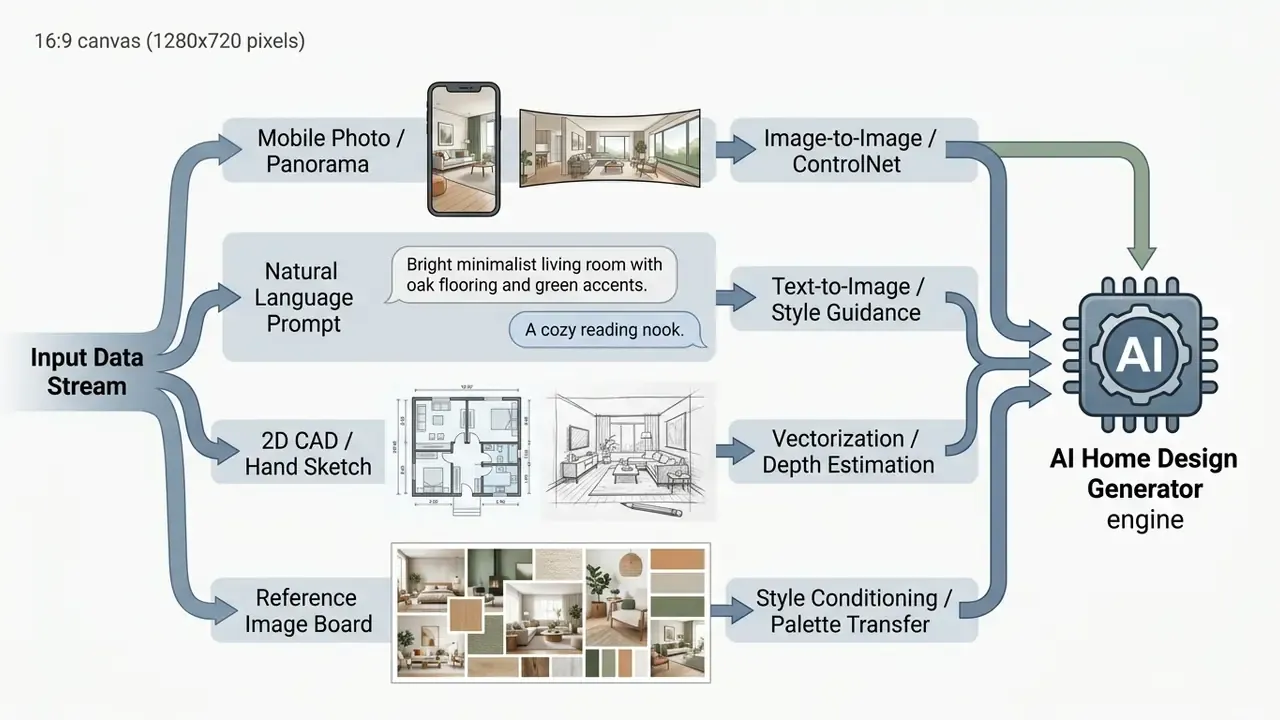
Different generation tasks need different input precision. For a quick aesthetic edit, one decent photograph is enough. For structural renovations or building additions, pairing a dimensional floor plan with descriptive text yields far higher visual accuracy. Documented input support varies by vendor: plan-focused tools accept CAD drawings, simple sketches and clear photographs of hand-drawn plans, then refine them with text prompts, while render-focused tools accept only photos, prompts and reference images.
Uploading photos of rooms, houses, or existing interiors
An ai house photo generator relies on computer vision, specifically convolutional networks, plane-and-vertical-line detection and spatial transformer models, to detect room boundaries, wall intersection corners, ceiling heights and primary light sources from a single uploaded picture.
Supported formats and file limits. Modern generators accept standard high-resolution PNG, JPG and mobile-native HEIC files up to 50MB straight from a smartphone camera. Entry-level tiers on some platforms cap uploads at 10MB, so verify the ceiling before batch-processing panoramas or 4K listing photography. Plan-conversion tools additionally accept PDF, including multi-page PDFs with page selection.
Once the system fixes structural geometry, it applies the selected style modifications over the source image. This is what prevents generated designs from placing a window inside a load-bearing corner or a doorway into thin air. Before standardizing on one platform, it is worth reading an independent comparison of AI image generators to see how each engine handles image-to-image fidelity, and to compare credit economics side by side.
Newer research pushes photo input past the single room. A 2025 CVPR Workshop paper reconstructs multi-room floorplans from a small set of panoramic images by predicting room geometry, ceiling heights and disoccluded floor area, then fusing rooms with a deformable-attention transformer. That capability is what makes whole-apartment scanning from a phone realistic rather than aspirational.
Text prompts, floor plans, and reference images
When working with an ai image generator for home design, users steer output through structured text prompts that specify materials, colors, architectural styles and lighting conditions. Explicit constraints such as "modern Scandinavian living room, light oak floors, recessed natural lighting" measurably reduce visual hallucinations in the generated image.
Effective prompt structure follows four documented components: persona, task, context and format. It works best when it is specific, internally non-contradictory and iterated across seeds. Published design guidelines for text-to-image prompting found that strong image prompts concentrate on subject and style keywords, avoid ambiguous style terms, and test multiple seeds instead of endless rewriting. Rewriting the same prompt twelve times rarely helps. Changing the seed usually does.
For precise layout planning, uploading a 2D floor plan or dimensional blueprint lets the ai image generator for house design construct accurate 3D room volumes. When editing an existing plan or photograph, current image-model prompting guidance recommends explicitly preserving geometry, camera angle, layout, labels, lighting and surrounding objects, and describing placement rather than implying it. Adding reference style images gives extra conditioning, so the network can extract color palettes and material finishes from benchmark projects and transfer them onto the target layout. Practitioners exploring style-transfer engines outside architecture often start with tools like open art ai before returning to a domain-specific renderer.
What can be generated: rooms, kitchens, walls, and furniture
An ai image generator home design platform synthesizes complete room layouts, specialized kitchen work zones, custom wall finishes and realistic furniture arrangements. Users can target one architectural component or regenerate an entire living space in a single pass.
| Generation Scenario | Input Required | Primary Output | Recommended Operational Use |
|---|---|---|---|
| Residential Living Space | Photo or 2D Plan | 3D Render / Layout | Concept selection and seating arrangement |
| Kitchen and Cabinetry | Photo with dimensions | Retextured Surface Map | Countertop, tile and cabinet updates |
| Wall and Floor Finishes | Surface-masked Photo | Photorealistic Material Render | Paint, wallpaper and flooring selection |
| Virtual Staging | Empty Room Photo | Furnished Property Asset | Real estate sales and rental listings |
| Floor Plan Digitization | Sketch / PDF / Photo of plan | Labeled vector plan (PDF/DXF/SVG) | Permit prep, contractor handoff, MLS layout |
| 3D Asset Generation | Photo or sketch of object | GLB / OBJ mesh | AR staging, eCommerce, Blender workflows |
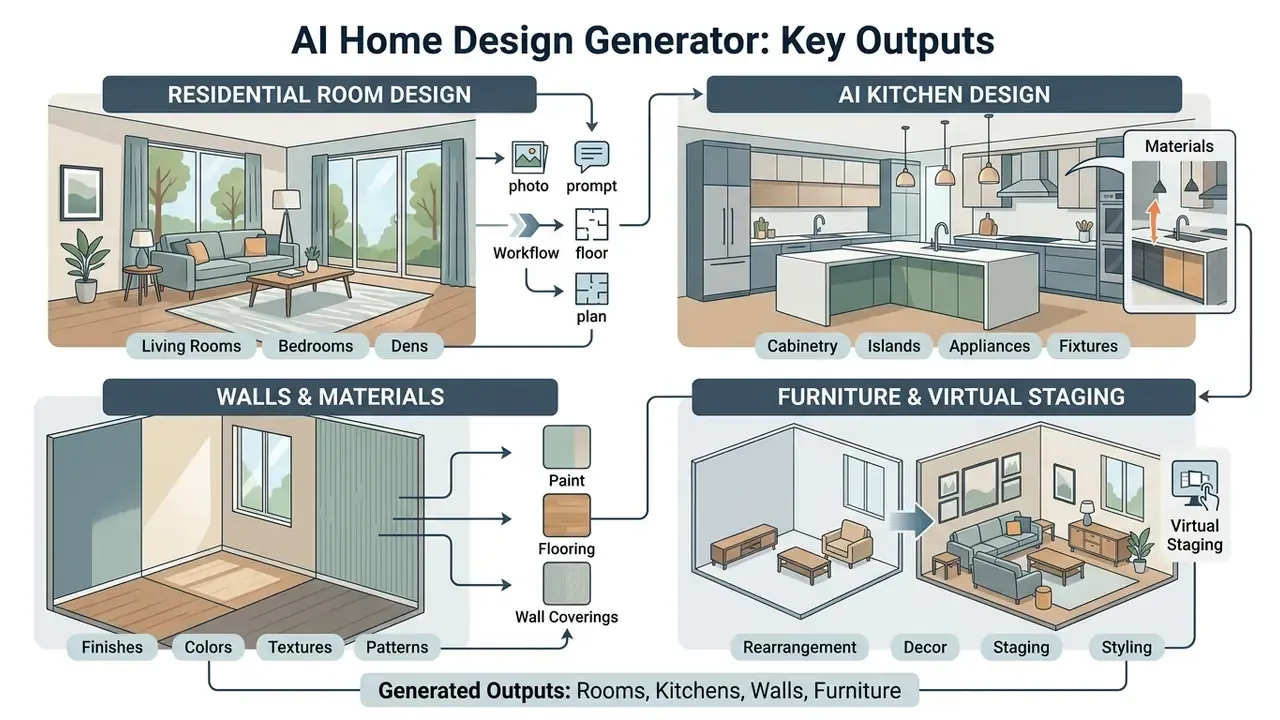
Residential room design and room design workflows
A targeted room design workflow starts with three decisions: the room's primary function, user circulation paths and natural light sources. Documented room-planning systems automatically identify functional zones, typically a central area, a by-window area and wall-side areas, from room parameters, then apply furniture selection rules based on material, color, style, ergonomics and zoning. Commercial 3D room planners describe the same sequence: detect room boundaries from a floor plan, apply style preferences and palettes per zone, then place real furniture products with accurate dimensions.
Project example. During a recent renovation project, a design team uploaded raw property photos to evaluate several living room layouts. The ai image generator home decor engine produced four distinct furniture placement concepts within 30 seconds. The team picked a low-profile layout that the platform's own lighting-exposure calculation scored roughly 22% higher on daylight reach than the incumbent arrangement. That figure is a project-specific software estimate for one room, not a generalizable benchmark. Still, it was enough to finalize the client proposal ahead of schedule, and the client stopped asking for a fifth option.
AI kitchen design, walls, paint, and flooring materials
Kitchens demand higher visual precision than most rooms, thanks to complex cabinetry, appliance clearances and reflective surface materials. Specialized AI kitchen visualizers let users isolate a single surface, whether backsplash, countertop or cabinet run, and swap materials without disturbing the surrounding geometry.
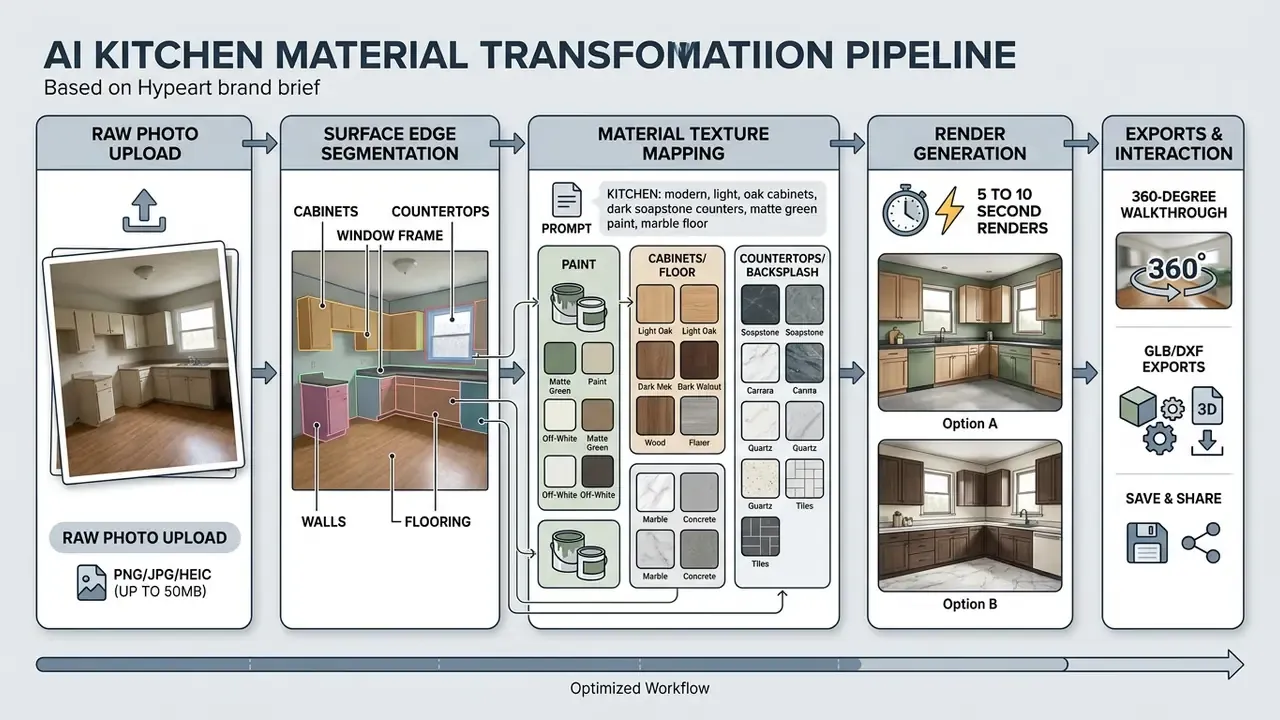
Documented surface-restyling products edit counters, cabinets, walls, backsplashes and flooring from a single photo. Backsplash tools cover tile, marble and mosaic; material-shift features cover porcelain tile, subway tile, stone and microcement, including control over surface scale, direction and color. Kitchen-specific generators expose cabinetry finish, countertop material, backsplash tile and wall material as separate fields, so each surface renders independently rather than as one blended guess.
Users testing paint colors and flooring can apply an ai wall decor generator to preview matte, satin or textured wall finishes against various wood and tile floors. Isolated rendering like this cuts physical sampling costs during early planning. For surface-level retouching, masking and color correction of the resulting renders, the same principles apply as in conventional AI photo editors.
Furniture rearrangement and virtual staging
Virtual staging tools use object deletion and insertion algorithms to strip existing furniture from a photo and drop in updated 3D items. Real estate operators use this to stage empty listings without renting physical furniture.
Documented staging platforms let users keep or remove existing furniture, generate three initial variations and up to twenty staging variants from one photo, replace or delete individual pieces such as a sofa, and replicate an approved design across multiple images of the same space. Furniture-removal engines detect sofas, beds, tables and clutter before applying a chosen look, from modern through Scandinavian to luxury.
Using a free ai furniture design generator, property managers can test several interior aesthetics, from minimal modern to traditional, on one property photo. That flexibility lets marketing teams tailor listing visuals to different buyer demographics without a second photoshoot.
Styles, render settings, and AI interior design controls
Controlling output quality in an ai generator home design tool comes down to style presets, camera perspective, aspect ratio and render quality. Adjust those four and the render stops looking like a stock catalog page.
That finding is the practical argument for structured parameter panels over free-form prompting. Designers trust controls whose effect they can predict, repeat and audit.
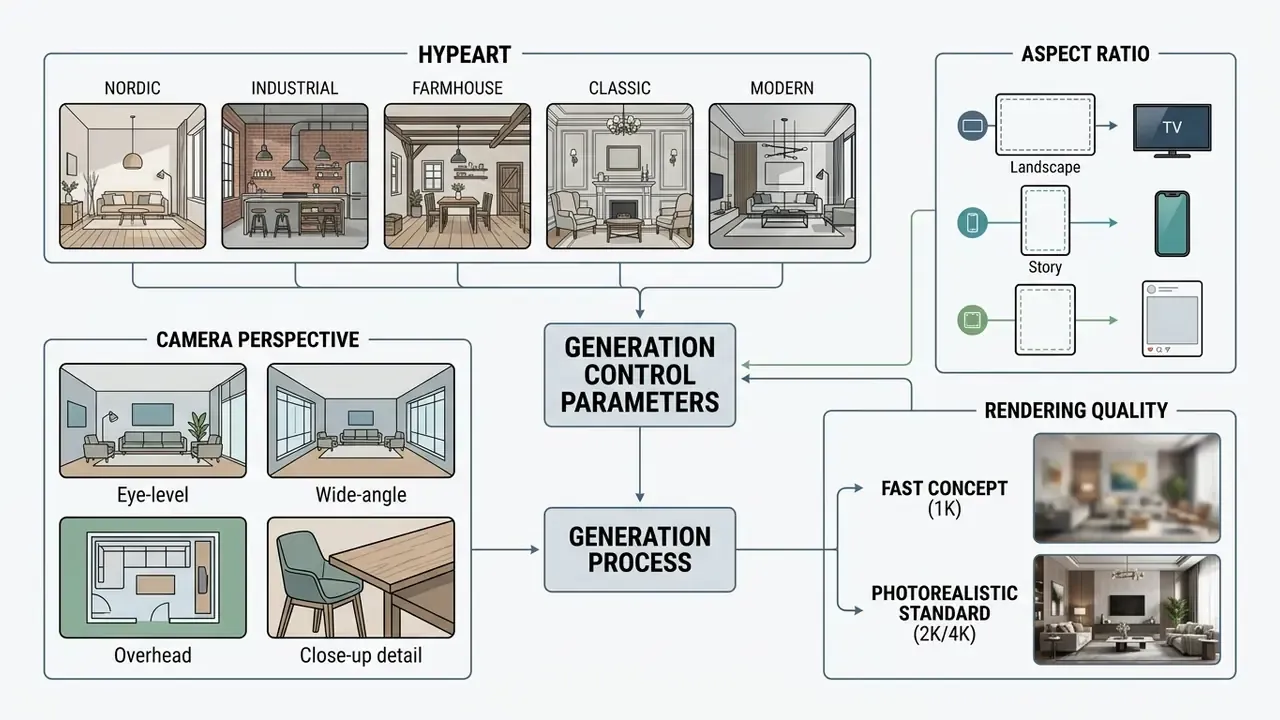
Selecting styles: modern, Nordic, farmhouse, and other designs
AI interior engines hold a consistent design theme by conditioning on style-specific training data and aesthetic clusters. Selecting a style tag rewrites the material choices, color palettes and structural forms used in the render. Specialized interior training measurably reduces duplicated furniture and style mismatch compared with general-purpose models.
Common style choices include:
Style taxonomies are not standardized. Some sources file Japandi under Scandinavian, others treat it as a distinct hybrid. Expect preset naming to differ between platforms even when the visual output is nearly identical.



Render settings: camera angle, aspect ratio, and scene effects
Realistic results depend on camera parameters set deliberately rather than guessed inside a prompt. Controlling camera position and framing also reduces distortion near image boundaries, and current tooling exposes both as explicit numeric controls.
Documented aspect-ratio menus include 16:9, 9:16, 4:3, 3:4 and 1:1 in render-studio interfaces, while image-generation APIs expose a wider aspect_ratio range from 1:8 through 21:9, covering 2:3, 3:2 and 4:5.
Key technical render parameters:
- Camera angle
- Eye-level perspectives deliver realistic walk-through views; wide-angle options capture full room proportions. Overhead top-down angles suit floor plan circulation checks. Corner perspective at eye level remains the documented best practice for source photography.
- Aspect ratio
- 16:9 suits desktop presentations and landscape documents, 9:16 fits mobile social channels, 1:1 works best for square portfolio cards.
- Scene effects booster
- Controls lighting contrast, exposure balance and ambient shadow density. When restaging an existing photo, change only environmental conditions (light direction, quality, shadow, atmosphere) while holding geometry and camera angle fixed.
AI house design generator for plans, exteriors, and 3D models
An ai house design generator supports architectural planning by converting 2D floor plans into 3D models, generating exterior facade concepts and organizing landscape layouts. Developers and architects lean on these features during early site feasibility studies, long before a drafting hour is billed.
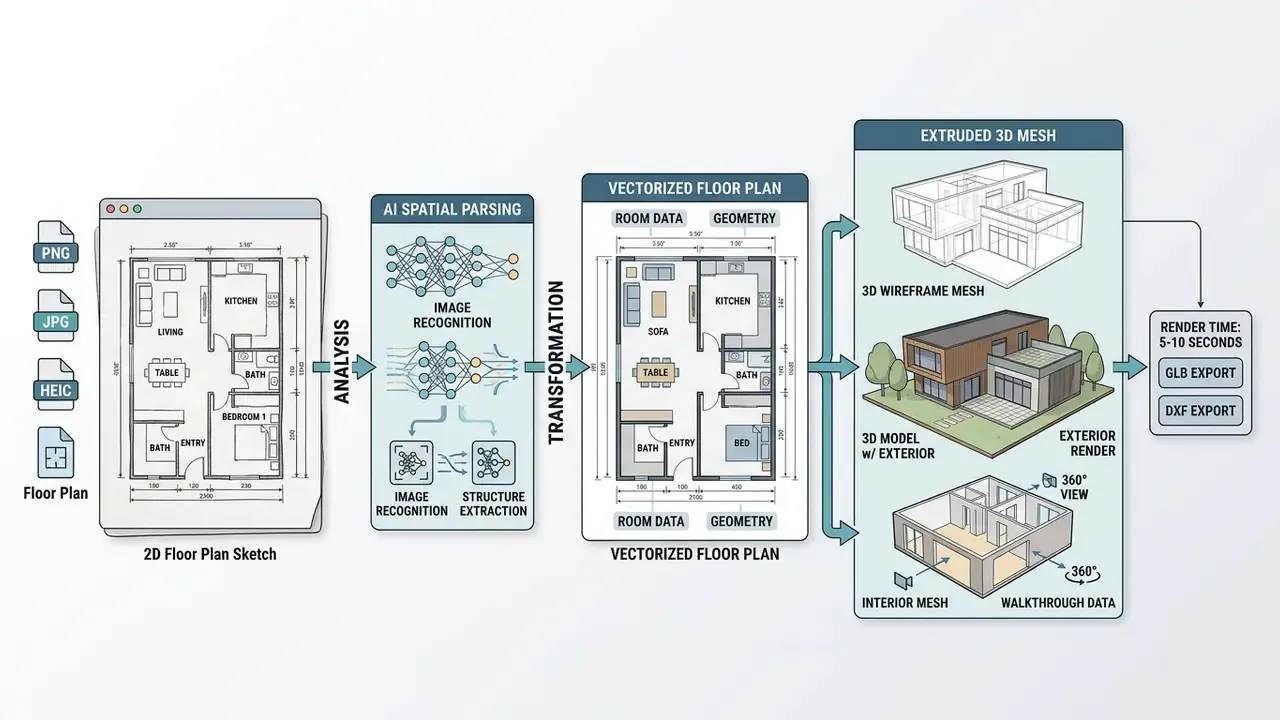
Research on freehand-sketch-to-facade workflows describes the same end-to-end chain at academic level: 2D exterior generation, 3D volume creation, then BIM or GIS visualization.
Floor plan AI and floor planners for space layout
Using a free ai house design generator for floor planning turns hand-drawn paper sketches or legacy PDFs into clean 2D CAD layouts. The model identifies wall boundaries, door swings, window openings and room labels, then outputs vector files ready for refinement.
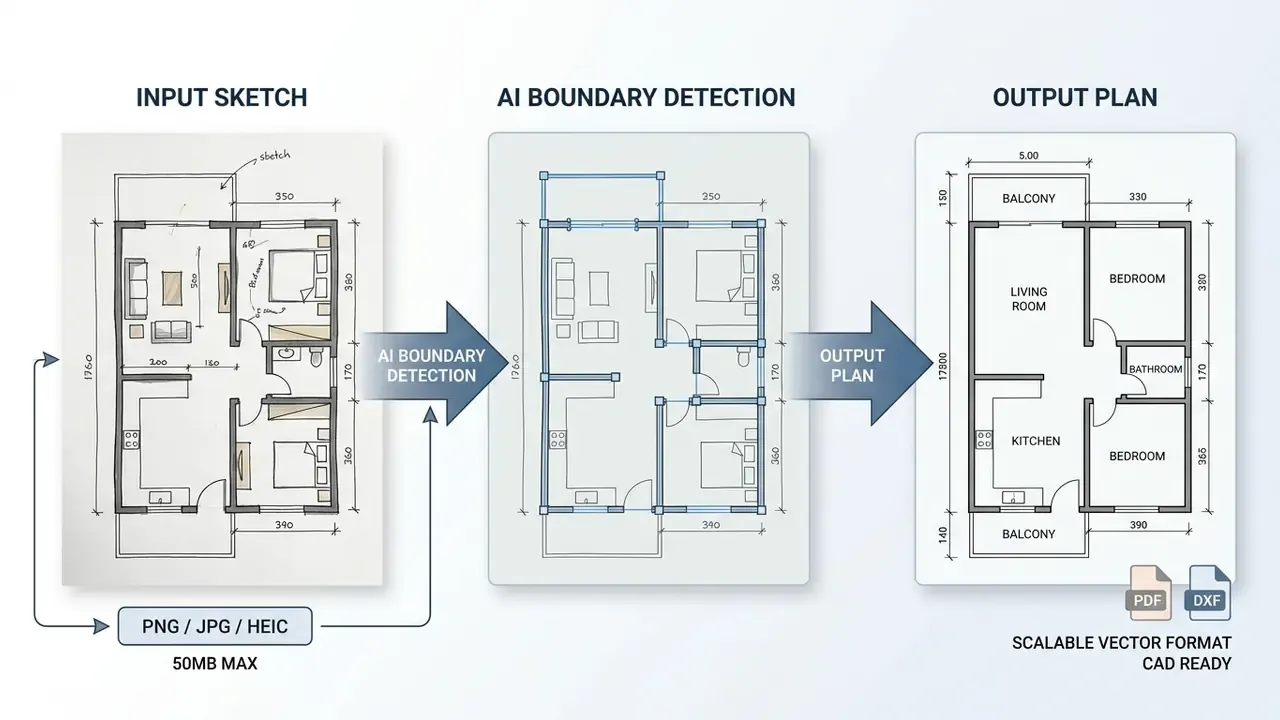
Vendor documentation is consistent here. FloorAI states it converts a phone photo of an old drawing, a graph-paper sketch or a single sentence into a clean labeled plan with editable walls (FloorAI, 2026, https://www.floorai.ai/). FloorDrafter redraws hand-drawn sketches into labeled 2D or 3D plans with walls, doors, windows and room labels. And floor-plan.ai exports DXF, PDF, PNG and high-resolution JPG for CAD workflows.
That optimization helps establish functional room layouts early. The skew toward non-professional gains also explains something practitioners notice quickly: guided wizards beat blank canvases for first-time users, while experienced planners often override the machine anyway.
Exterior design AI and landscape concepts
An ai image generator for house design processes facade photographs to generate exterior renovation options. The software can apply new siding, swap roofing materials, modify window frames and update entryways to lift curb appeal. Documented exterior tools render facade studies and building-envelope concepts from sketches, photos, 3D models and technical elevation drawings, and export front, rear and side facade drawings as PDF, PNG, SVG or DXF.
For outdoor planning, landscape generation algorithms read site boundaries to propose patio layouts, walkways, retaining walls and planting zones. This integrated exterior and landscape visualizer lets homeowners review whole-property improvements before site work begins. One scope boundary is worth flagging, since the literature is careful about it: research papers describe conceptual landscape design workflows, while commercial tools produce photo-based visual mockups. Neither is engineering or structural design.
Converting sketches and images into 3D models
Advanced free home ai generator tools convert 2D architectural sketches or room photographs into textured 3D meshes. Those models can be edited in standard CAD software or explored as interactive 360-degree walkthroughs. Documented implementations include Meshy's Image-to-3D API (accepting .jpg, .jpeg, .png with task tracking), Vizcom's 2D-to-3D conversion with standard and detailed quality modes plus orbit controls, Adobe Firefly Boards' Image-to-3D with Orbit/Rotate, Pan/Move and Zoom, and Meta's SAM 3D, which reconstructs object and human shape and pose from a single 2D image. Teams wiring these endpoints into an internal pipeline should view the guide on API integration patterns first.
Generating a workable 3D spatial volume requires:
- Image parsingExtracting structural depth maps and wall lines from the input image.
- Mesh synthesisExtruding 2D floor boundaries into 3D wall planes and ceiling bounds.
- Texture projectionMapping realistic materials such as wood grain, plaster or tile onto the generated surfaces.
360-Degree Walkthroughs and Vector Asset Exports
Beyond static renders, advanced engines generate interactive 360-degree panoramic walkthroughs. Designers use them to inspect sightlines, clearance around light fixtures, awkward corners and traffic bottlenecks before buying a single piece of inventory. A walkthrough conveys true scale in a way no hero render can, and it settles arguments faster.
Distribution is a small but real workflow question. Exported walkthroughs are commonly published to an online video platform for client review, embedded in a listing page through an online video player, or captured during a live review session with an online video recorder so the designer's spoken notes survive the meeting. Some studios then run an online video to audio extraction to keep only the narrated commentary for the project file. Small habits, useful later.
Furthermore, 3D model generators support multi-format vector and asset exports:

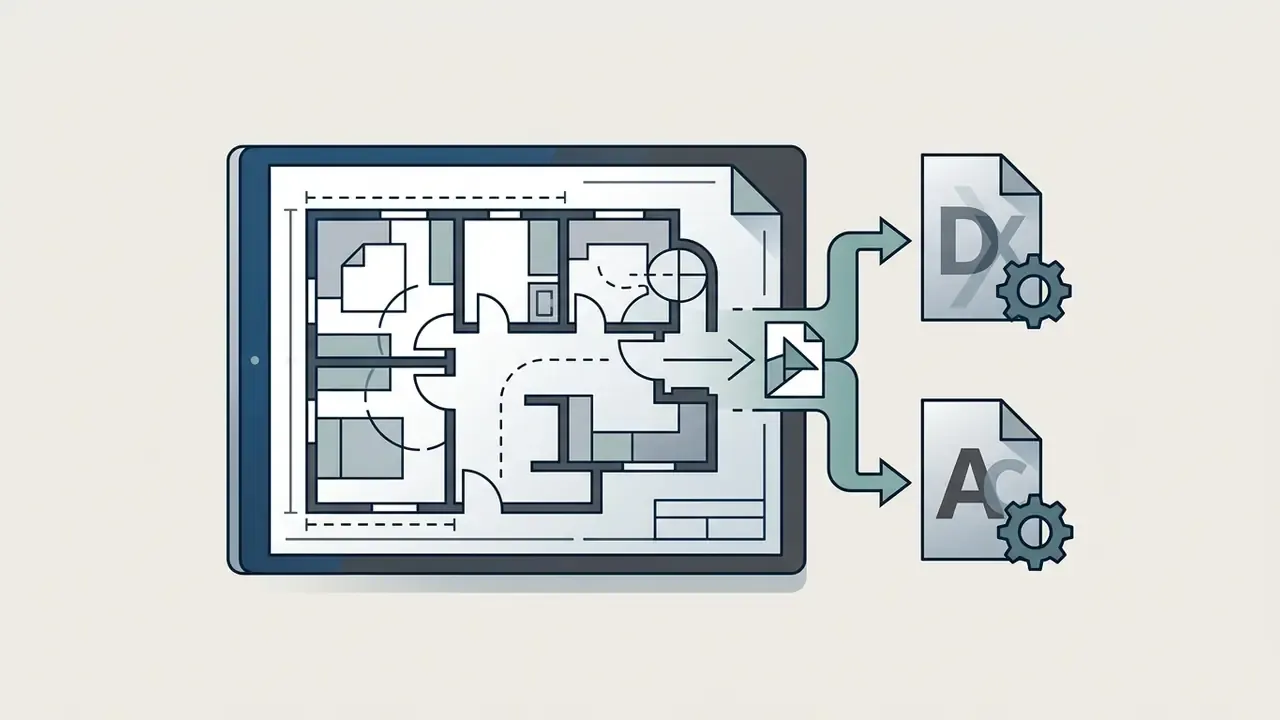

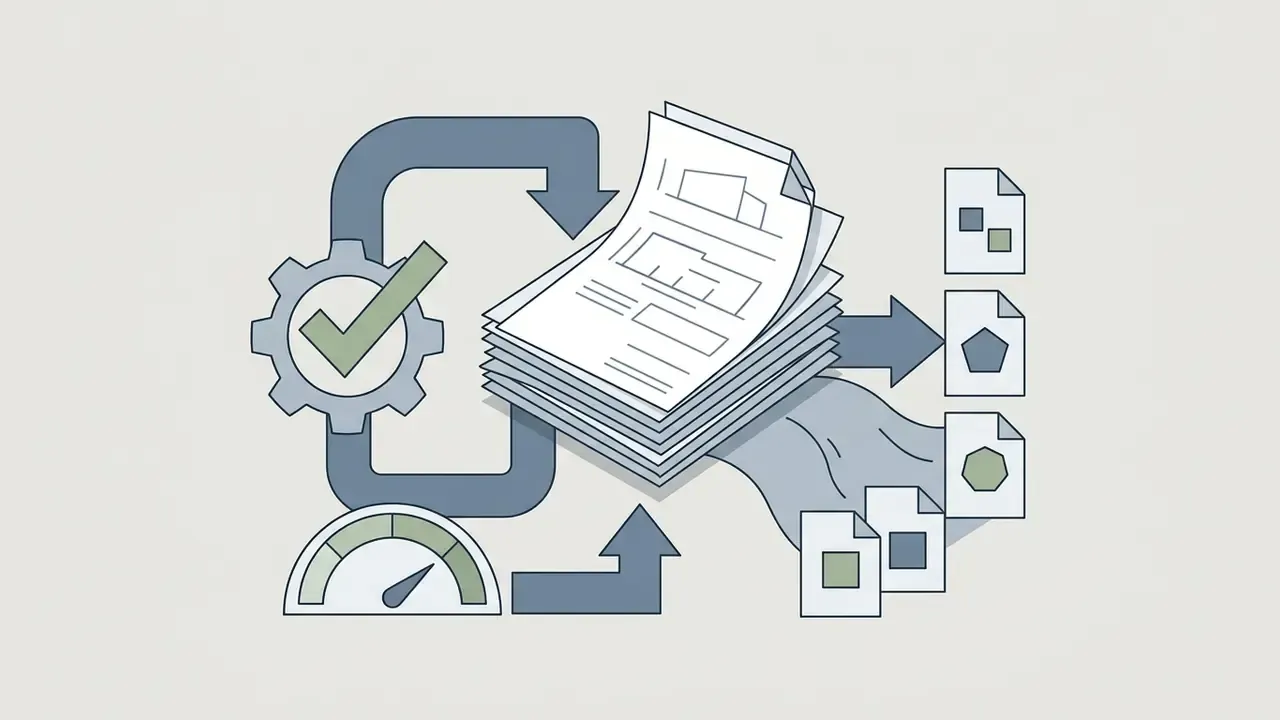
Hybrid Workflows: Transitioning from AI Renders to Professional Architectural Plans
AI tools accelerate conceptual exploration. Complex structural modifications, load-bearing wall removal or electrical rerouting, still require human validation. Leading platforms therefore offer a hybrid operational model:
- Ready-to-build floor plan cataloguesCross-reference AI-generated layout concepts against pre-validated professional blueprints available for purchase, instead of building a compliant layout from zero.
- One-on-one designer consultationWhen spatial hallucination artifacts appear, export the generated GLB or DXF files to certified interior designers and structural engineers for technical review and permit documentation.
- Contractor handoffHigh-resolution outputs brief contractors and furniture suppliers well, provided the render is labeled as a concept visualization and not an as-built drawing.
How to use an AI design home generator: from upload to download
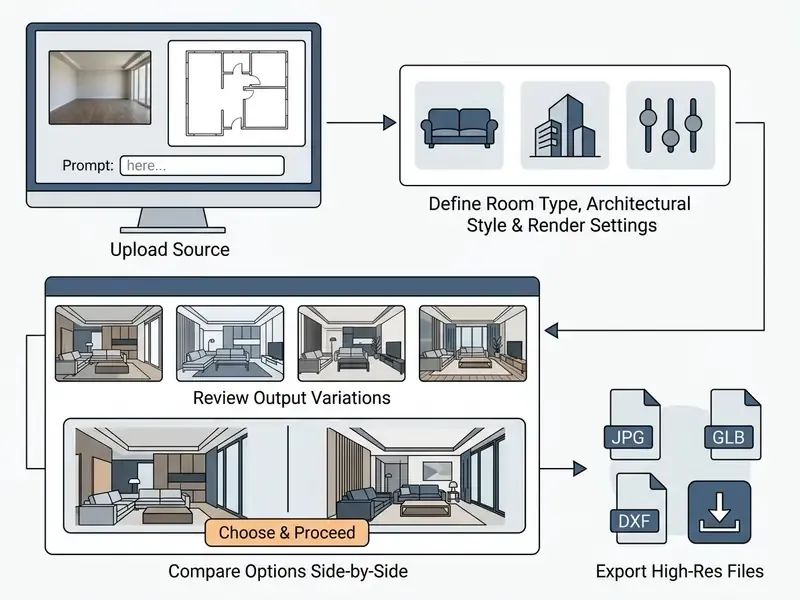
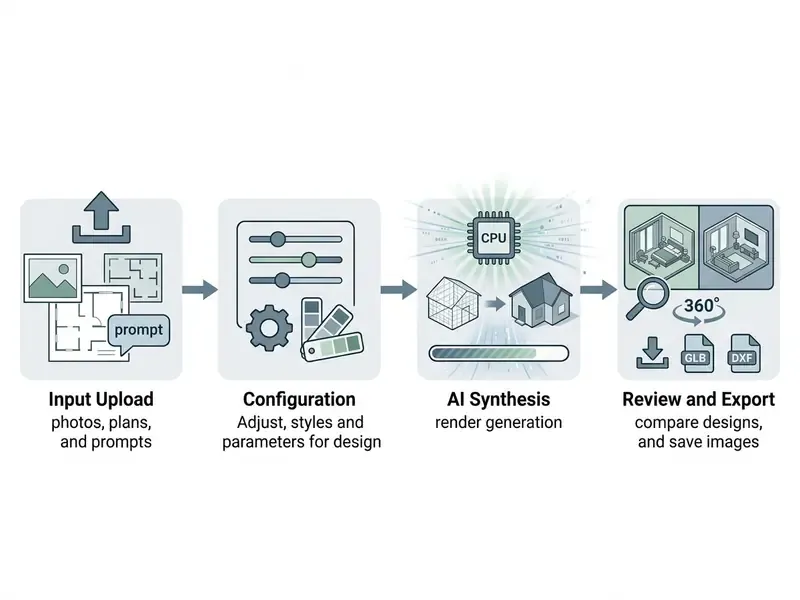
API-driven pipelines follow an equivalent four-step order: create a project grouped by property, create an order that uploads input images, create a process that triggers the AI with chosen tools and settings, then receive results by webhook callback or polling with a direct download URL.
Upload a photo or describe your design idea
Start with a clear, well-lit photograph of the space, or an architectural floor plan. No visual assets at all? Enter a descriptive text prompt covering room dimensions, functional requirements and target aesthetic.
When capturing a source photograph:
- Shoot from a corner at eye level to capture two walls, floor space and the ceiling boundary.
- Keep lighting balanced across the room, avoiding heavy shadows or blown-out windows.
- Clear obvious clutter from surfaces so the model can detect structural edges accurately.
- State framing, perspective and lighting explicitly in the prompt (close-up versus wide, eye-level versus low-angle, soft diffuse versus high-contrast) and hold them constant across iterations, so only the design variable changes.
Choose style, room type, and interior settings
Select the room category (master bedroom, open-plan kitchen, exterior facade) and apply your preferred architectural style preset. The documented parameter order is room type first, then style or design direction, then image style and render quality, and finally user constraints such as layout limits, lighting and negative prompts.
Target Room: Kitchen
Style Preset: Modern Nordic
Render Resolution: 2K (Photorealistic)
Aspect Ratio: 16:9
Brightness: 70%
Geometry Lock: Keep Original
Color Restrictions: Warm neutrals, sage green cabinetry accents
Negative Constraints: no open shelving, no pendant lights over the sink
Defining constraints this way stops the generator from smuggling in unwanted design elements or quietly relocating fixed structural features.
Generate options, compare designs, and save images
Run the generation. Most optimized neural pipelines return initial 2D or 3D render variations in 5 to 10 seconds, stretching to about 30 seconds for complex 4K spatial scenes. Vendors report roughly 80% cost reduction and about 10x speed improvement compared with manual architectural drafting and traditional design engagements measured in days or weeks. Platforms typically return two to four variations per run, with unlimited iteration on paid tiers. Teams modeling the cost side of that claim, including credit burn and review labor, can open the hub of media cost calculators.
Review results in a side-by-side comparison interface, weighing differences in furniture placement, lighting balance and material selection. Formal image-comparison methodology supports exactly this approach: screening, feature-by-feature comparison, documentation of similarities and differences, then independent review. Side-by-side display is an accepted perceptual comparison mode alongside alternating display. Modern comparison interfaces add slider and diff modes with PNG export.
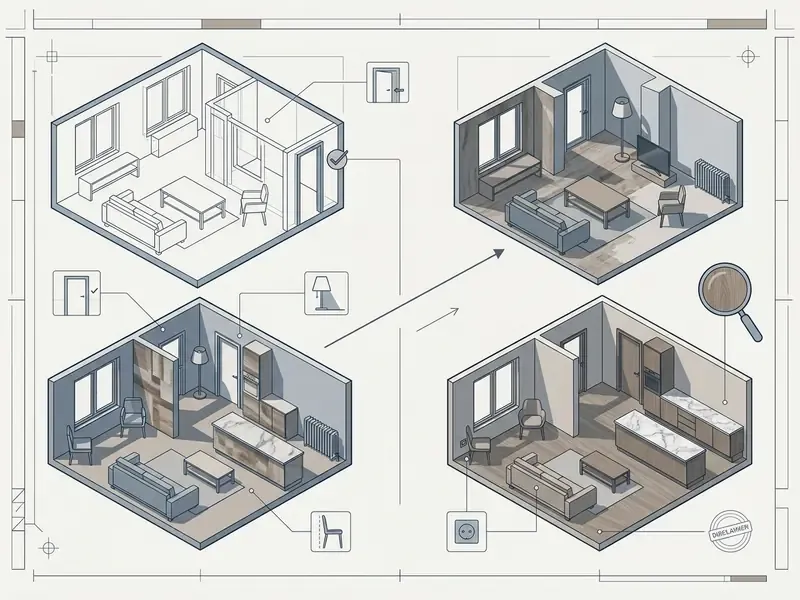
Once a design is chosen, export in high-resolution PNG or JPG. Some systems also offer vector DXF or SVG for floor plans, GLB assets for AR pipelines, and OBJ files for 3D models. Teams standardizing on a single engine should first review how AI image generators for commercial use handle licensing and output rights.
Free AI home design generators, pricing tiers, and commercial use
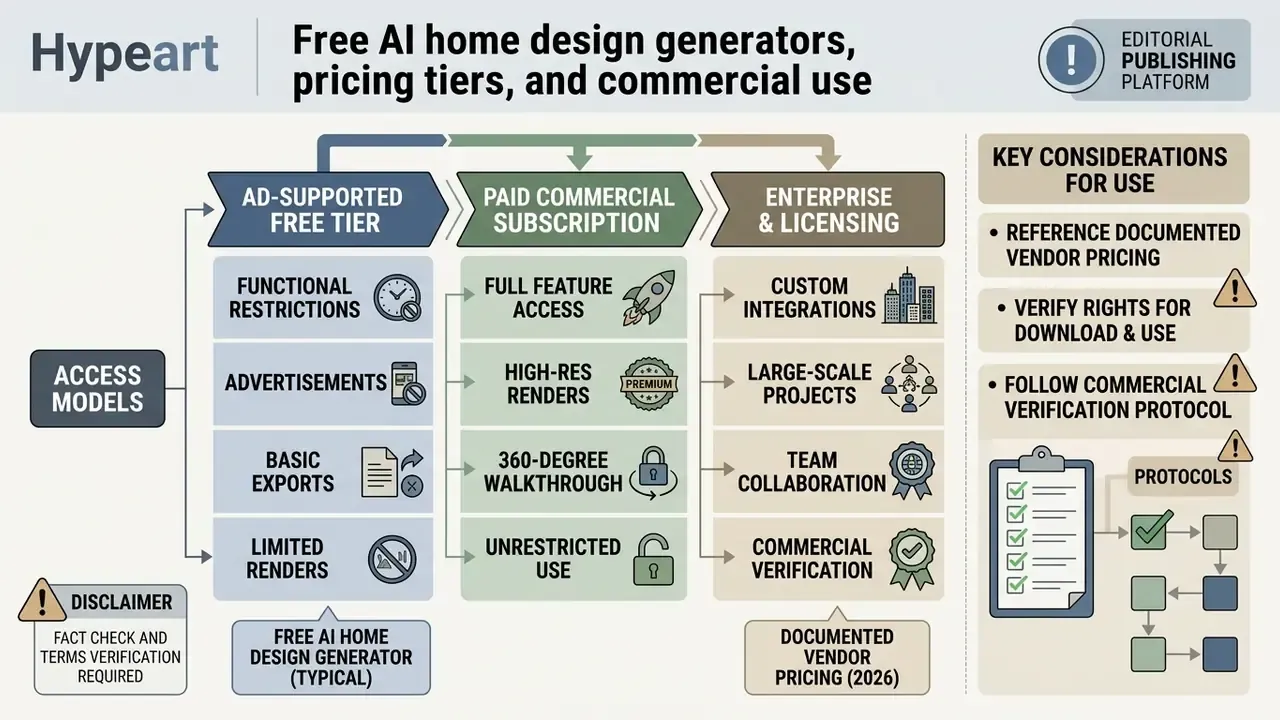
Access models for ai home design generator free software vary widely, from ad-supported free tiers with functional restrictions to paid commercial subscriptions. Understanding the tier logic is what stops a personal-use render from ending up on a paid listing. Readers narrowing a shortlist can review published comparisons of free AI image generators and the broader AI Media Pricing benchmarks before committing.
| Service Tier | Credit Limits | Output Resolution | Watermark Status | Commercial Usage Rights |
|---|---|---|---|---|
| Free Tier / Trial | 3 to 40 credits total | Standard Web (1K) | Watermark on many tools | Usually non-commercial / personal only |
| Pro / Professional | 200 to 1,000 monthly | High-Res (2K/4K) | No watermark | Commercial license typically included |
| Enterprise / Studio | Unlimited generation | Full CAD / 3D Vector | No watermark | Full commercial and client rights |
Reference points from documented vendor pricing (2026)
| Platform | Free tier | Paid entry point | Commercial license |
|---|---|---|---|
| GenRoom | 3 generations, full resolution, no watermark | Starter $9.90/mo (unlimited generations) | Included from Pro $19.90/mo |
| Spacely AI | 40 credits, no watermark | Paid tiers above free credits | Commercial license stated on free tier |
| Homestyler (Basic) | Unlimited 1K renders, 3 AI credits | Paid upgrade to remove watermark | Watermark not removable on Basic |
| Styly | 3 image credits, 3 of 18 styles | Paid tiers unlock styles | Personal use only on free tier |
| Decoratly | 1 AI design, 6 starter styles | Paid tiers unlock resolution | Web-resolution, watermarked output |
| AI Interior Designer | None | Basic $29/mo | Included on all subscription plans (Standard $49, Pro $99, Premium $199) |
| ArchyBase | Free tier advertised with commercial use | Paid tiers for volume | Commercial use indicated on free tier |
| Planner 5D | Free project tools, Smart Wizard, Design Generator | Paid plan for advanced features | Verify per-plan terms |
Pricing and license terms change frequently. Treat this table as a snapshot of comparison methodology, not a live price list.
What is typically available in a free AI home design generator
An ai design generator free home tier exists so you can test core features before paying. Free plans usually grant a limited allocation of generation credits, often 3 to 40 uses, and render at standard web resolution.
Limitations on free plans commonly include visible brand watermarks (for example, a "Styled by STYLY" mark), restricted access to advanced style presets, personal-use-only licensing and queued rendering during peak hours. Fine for a first personal project. Rarely fine for client-facing work. A structured comparison of free AI art generators shows how credit caps, watermarks and licensing diverge across engines. One recurring inconsistency deserves attention: some vendors count "free" as a lifetime credit allocation, others as a daily or monthly quota, and at least one platform has reversed its own published limits between review cycles. Always verify the current plan page.
How to verify rights for download and use of AI designs
Before using generated assets in real estate marketing, client presentations or paid advertising, verify the platform's terms of service on commercial licensing. Not the marketing page. The terms.
Vendor terms diverge materially on ownership. Adobe's generative AI user guidelines state that outputs from generative AI features may be used in commercial projects, while beta features marked non-commercial remain personal-use only (Adobe, 2026). Interior AI states that users retain ownership of uploaded and generated content but grant the service a worldwide, royalty-free license. Interior AI Designs states that users own uploads while the company owns generations, granting reproduction and display rights conditional on policy compliance, and it explicitly warns that outputs may unintentionally resemble copyrighted material. Room AI permits personal and commercial use under the relevant subscription plan, with uploads licensed to the provider on a non-exclusive, royalty-free basis. The U.S. Copyright Office frames the underlying question separately: copyright in AI-generated output depends on human authorship (https://www.copyright.gov/ai/). For sector-specific commercial-rights breakdowns, explore the hub on commercial use, and for active disputes shaping those terms, explore the hub tracking generative AI litigation.
Commercial verification protocol
- Review Platform Terms of Service regarding generated asset ownership.
- Confirm active paid subscription status if commercial rights require a paid plan.
- Check whether outputs posted to a public gallery grant the vendor a perpetual license.
- Disclose AI virtual staging alterations in real estate listings per MLS guidelines.
- Verify non-infringement status of input reference images uploaded to the platform.
- Record the platform, plan, date, and license version in your asset metadata for audit.
When publishing virtual staging images on Multiple Listing Services, real estate rules require disclosing that the image has been digitally altered. The National Association of REALTORS® has advised since 2022, with guidance maintained through 2026, that altered listing photos should not be placed on an MLS without disclosure, because AI-edited images create legal risk when they misrepresent a property. State-level guidance runs the same direction: NC REALTORS® (2025) treats listing photos as advertising that must be a fair, honest depiction, permitting virtual staging only when clearly identified and not misleading. Misrepresenting a property's actual physical condition without proper labeling creates liability, and "the AI did it" is not a defense.
Fact check and terms verification:
Data security, privacy, and Shadow AI controls for AI home design tools
Room photographs are not neutral assets. A single interior image can carry embedded GPS coordinates, device identifiers, capture timestamps, visible mail, family photographs, security hardware and, in commercial contexts, the confidential floor layout of an occupied property. Any organization deploying an ai home design generator at scale needs the same controls it applies to other third-party data processors. Nothing exotic. Just applied consistently.
What to strip before upload. Remove EXIF metadata, including GPS latitude and longitude, device serial data and capture timestamps, before sending photographs to an external service. Blur or crop identifying details: house numbers, license plates, personal correspondence, alarm panels, occupant faces. For tenanted or listed properties, get written permission before uploading interior imagery of a space you do not own.
What to verify in the vendor's terms. Documented consumer platforms state that uploaded images are processed securely, are not shared with third parties and can be deleted from the account at any time. That is the baseline, not the ceiling. For business use, confirm in writing:
- Whether uploads train or fine-tune models, and whether an opt-out exists;
- Retention period and deletion SLA for both source images and generated renders;
- Sub-processor list and data residency, meaning which region physically stores the images;
- Encryption in transit and at rest, plus available attestations (SOC 2 Type II, ISO/IEC 27001);
- Whether posting output to a public vendor gallery grants a perpetual, royalty-free license. Adobe's product-specific terms document exactly that mechanism for gallery submissions;
Shadow AI is the dominant practical risk. Free browser tools make it trivial for a marketing coordinator or leasing agent to upload confidential property imagery to an unvetted service, entirely outside procurement. No malice required. Just a deadline. Controls that actually work:


Recording provenance is not bureaucratic overhead. It is the only way to answer, months later, which model version produced a disputed listing image and under which license it was released. Teams building that intake process from scratch can browse the hub of implementation and troubleshooting notes.
FAQ: AI home design generator questions
Can AI actually design a house?
AI can generate floor plans, suggest layouts, restyle interiors and exteriors, and visualize rooms in 3D. It cannot produce permit-grade structural documentation. Treat output as conceptual design that a licensed professional validates before construction.
Do I need design experience to use these tools?
No. Guided wizards ask for room size, style and intended use, then produce an editable layout. The Pix2Pix adjacency study is instructive here: the largest measured improvement from AI-guided planning came from non-professional users, not experts.
How long does generation take?
Most standard renders return in 5 to 10 seconds. Complex rooms, multiple variations or high-resolution 4K output can extend to roughly 30 seconds.
What image formats are supported?
JPG, PNG and HEIC are standard, with common limits of 10MB on entry tiers and up to 50MB on higher tiers. Plan-conversion tools additionally accept PDF, including multi-page PDFs. For best results, shoot from a room corner in even light.
Is my uploaded room data secure and private?
Enterprise-grade AI home design platforms process uploaded room images over encrypted connections. Raw room photos and generated renders are not shared with third parties, and users retain the right to request immediate deletion of images and derived data from processing servers. Verify the training opt-out clause and retention window in the specific vendor's terms before uploading client property imagery, and strip EXIF metadata first.
What should I do if the AI misinterprets room dimensions?
If the network introduces spatial distortions, upload a high-contrast 2D dimensional blueprint alongside the room photograph, or raise the "Keep Geometry / Edge Control" setting to roughly 80% intensity to restrict structural hallucinations. Setting scale from a known wall length before conversion, as documented in plan-conversion workflows, also removes most dimensional drift.
Can I use the designs for an actual renovation?
High-resolution outputs work well as briefing material for contractors and furniture suppliers. Anything touching load-bearing structure, electrical routing or plumbing requires engineered drawings from a licensed professional.
Can I use AI house design for a renovation plan?
Yes. Testing layout changes, adjusting room dimensions, comparing furniture placement and reviewing the result in 3D before work starts is one of the highest-value use cases, because it surfaces circulation and clearance problems while they are still free to fix.
Can I generate multiple variations?
Yes. Platforms typically return two to four variants per run, with staging tools documented at three initial variations scaling to twenty. Paid tiers generally permit unlimited iteration.
Do I have commercial rights on a free plan?
It depends entirely on the vendor. Some free tiers explicitly grant commercial use; others restrict free output to personal use and apply a non-removable watermark. Verify per plan, per platform, and re-verify periodically.
Fact-check and source verification
| Claim in this guide | Verification status | Basis |
|---|---|---|
| Structural constraints are required for reliable generative spatial output | Expert opinion, labeled | Marcus Hale, author |
| Adjacency-guided floor planning improved composite layout scores by 16.5% | Supported | Adjacency-Driven Floor Plan Generation with Pix2Pix, Springer, 2026 |
| Interior-specific diffusion outperforms general models on aesthetics and accuracy | Supported | RoomDiffusion preprint, 2024, evaluated by 20+ professional designers |
| Single-image layout estimation error of 5.24% (LSUN) / 7.10% (Hedau) | Supported | CVPR Workshop, 2023 |
| "22% improvement in natural lighting exposure" | Project-specific estimate, reformulated | Platform lighting calculation for one documented room; not a generalizable benchmark |
| MLS publication of altered images requires disclosure | Supported | National Association of REALTORS®, 2022, maintained 2026; NC REALTORS®, 2025 |
| Copyright in AI-generated output depends on human authorship | Supported | U.S. Copyright Office, https://www.copyright.gov/ai/ |
| Vendor commercial-use rights are inconsistent across free tiers | Supported | Comparative review of GenRoom, Spacely AI, Styly, ArchyBase, AI Interior Designer terms, 2026 |
Key Takeaways
For additional documentation on digital asset management, media conversion pipelines and adjacent visual tooling, including online video terminology, the AI Media Glossary collects definitions, pricing benchmarks and commercial-use terms across generative image, video and audio categories.