An AI floor plan generator uses machine learning algorithms to convert textual prompts, bubble diagrams, or hand-drawn sketches into structured 2D schematics and 3D spatial visualizations. These tools accelerate early-stage property planning, residential ideation, and commercial site drafting by automating layout drafting while allowing configurable spatial constraints.
Why does this matter beyond design teams? Because the moment a real building plan leaves your network, it stops being a drawing and becomes regulated data.
Executive summary for fast decisions

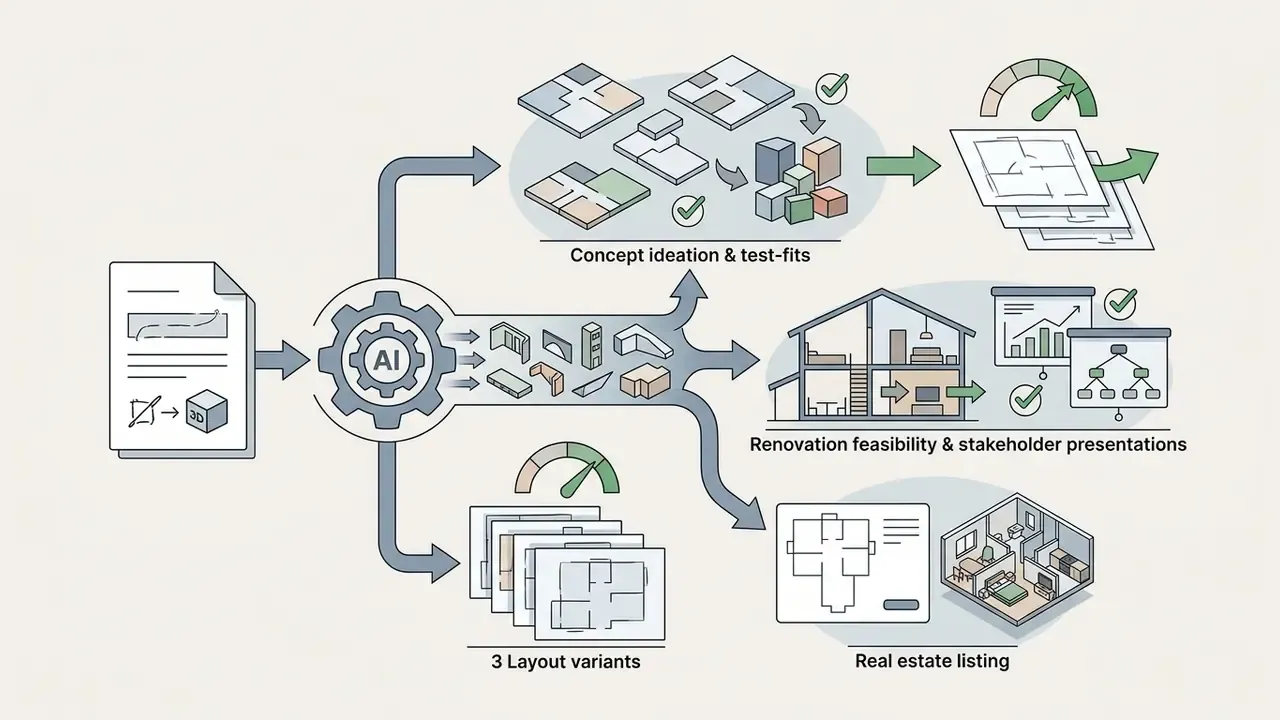
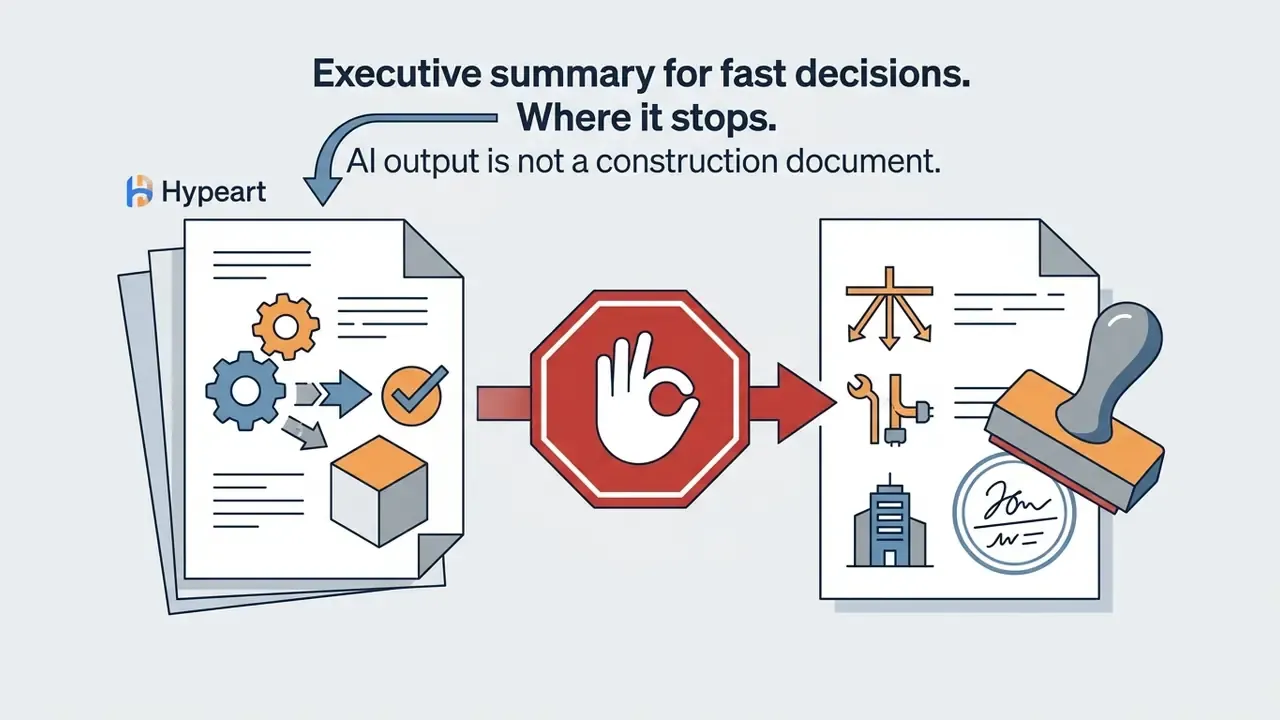

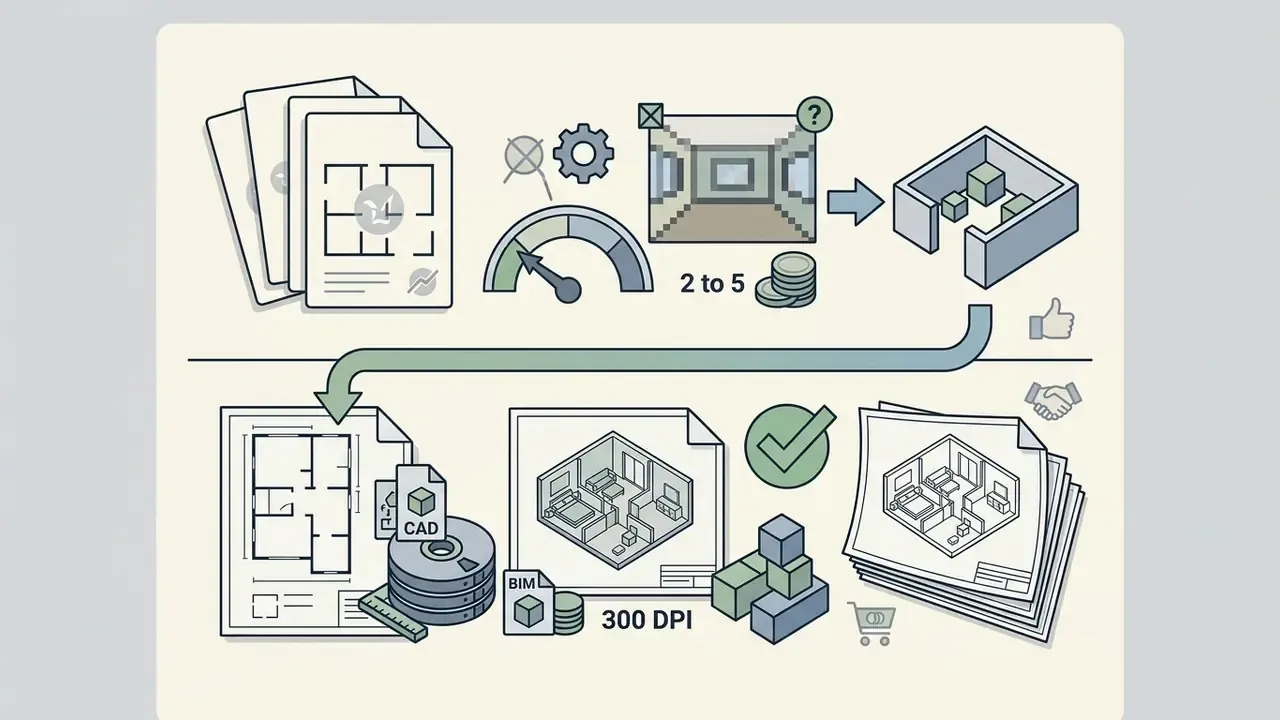
How this guide was built and who it serves
Rather than a link list, here is the reading contract. This guide is written for three buyer profiles: the individual homeowner testing a renovation idea, the real estate or staging professional producing listing visuals, and the corporate facilities or risk owner who has to justify a tool purchase internally.
Our method is deliberately boring. We read vendor documentation and pricing pages, cross-check claims against peer-reviewed spatial-design research, apply published risk frameworks, then run the same brief through free and paid tiers to see what actually exports. Anything we could not confirm in primary documentation is labelled vendor-reported. Where the evidence is thin, we say so instead of rounding up.
One editorial bias worth declaring: we care more about what happens after generation (export, editing, licensing, audit trail) than about how pretty the first render looks. Renders sell. Exports survive review.
What an AI floor plan generator can create
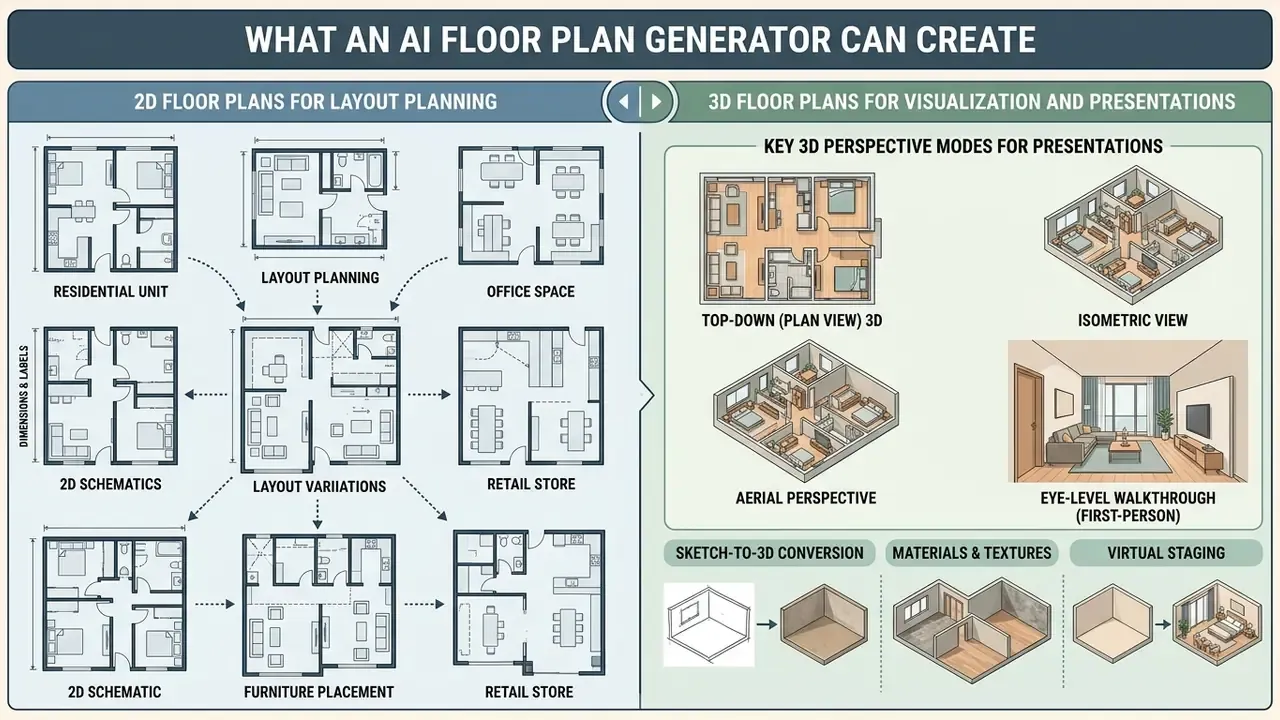
An ai floor plan generator produces two-dimensional technical schematics and three-dimensional spatial renders for residential, office, and commercial properties. Modern spatial algorithms process natural language constraints, raster footprints, or adjacency graphs to generate complete property layouts with explicit room boundaries, openings, and calculated dimensions.
Generative systems operate across four distinct spatial categories: conceptual room positioning, vector-graph topological generation, image-based diffusion rendering, and direct BIM model instantiation.
«Automated space layout planning frameworks evaluate generated rooms by internal room area, conflict area, and circulation area computed separately for each candidate layout.»
These outputs provide design inspiration, commercial space allocation, and marketing collateral for real estate workflows. High quality here means two different things at once: dimensional plausibility for planners, and visual credibility for buyers.
2D floor plans for layout planning
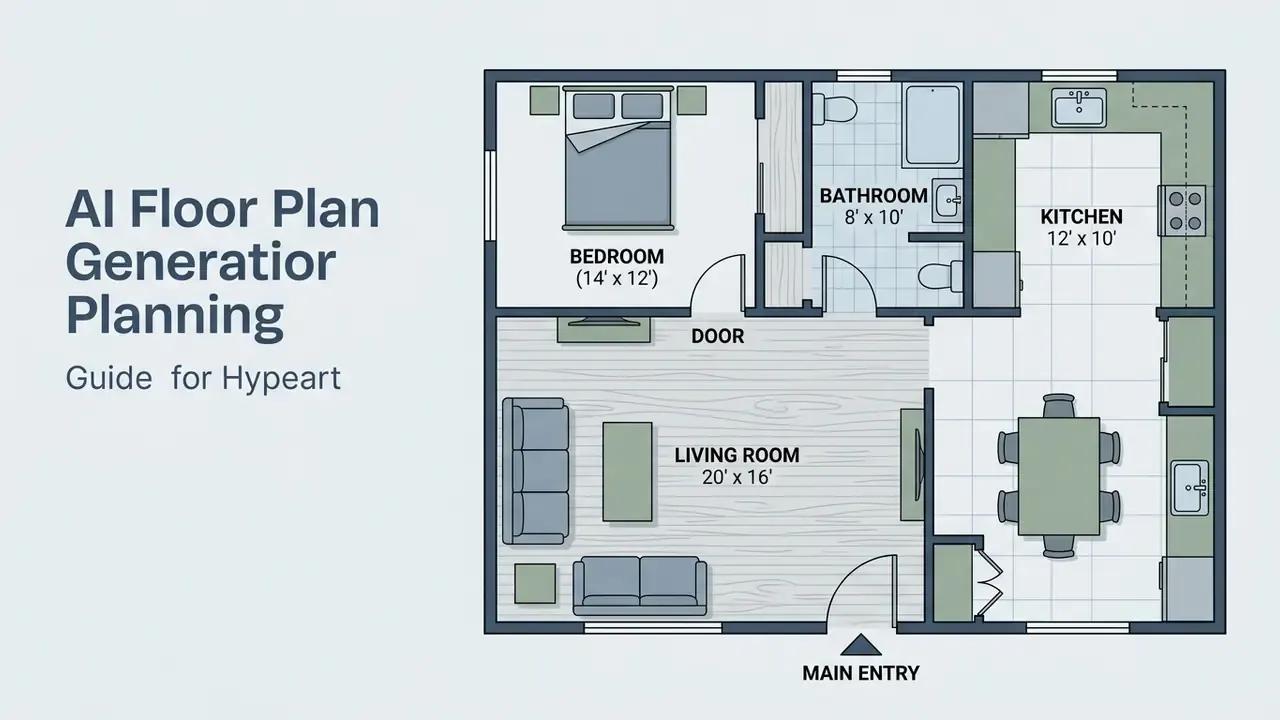
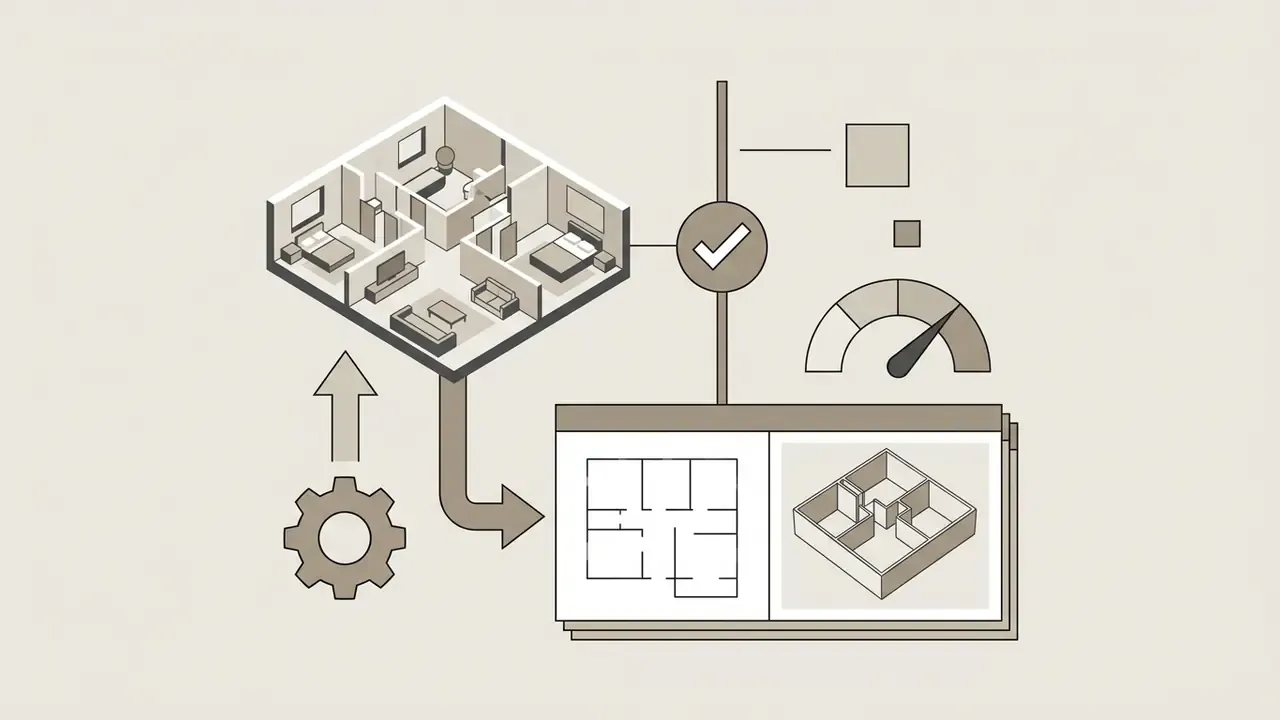
A 2D floor plan serves as a flat, top-down technical schematic that establishes the structural geometry, room count, and circulation flow of a building. Contemporary AI generators render 2D layouts complete with wall vectors, door swing arcs, window placements, room type labels, and precise spatial measurements.
Research on reinforcement learning with verifiable rewards (RLVR) demonstrates that modern language models export 2D floor plans as structured JSON polygon arrays. Each space is encoded with exact start and end coordinates, total area metrics, and explicit door placements, while the reward function penalizes polygon overlaps, missing connections, and area deviations.
«An RLVR-trained language model encodes every room as a JSON polygon with coordinates, area and adjacency, and is penalized for overlaps or disconnected spaces.»
This structured formatting allows property planners to review bedrooms bathrooms distribution, calculate usable gross area, and verify structural adjacency before committing to formal architectural drafting. Walls are typically stored as geometry arrays with start and end coordinates, which is what makes downstream zoning checks and plan reconstruction possible without redrawing.
3D floor plans for visualization and presentations
A 3D floor plan converts flat two-dimensional geometry into a volumetric model that conveys height, depth, texture, and spatial perspective. Using an ai 3d floor plan generator, real estate professionals and interior designers can transform basic PDF blueprints into fully furnished, interactive 3d layouts.
Text-to-layout workflow studies demonstrate that AI agents can translate spatial JSON parameters directly into 3D models within Autodesk Revit via Python scripting APIs. A prompt becomes a JSON structure of walls, doors, and furniture blocks, which a script imports as a functional 3D BIM model.
«A text prompt is converted into a JSON structure of walls, doors and furniture, then imported into Autodesk Revit through a Python script as a full 3D BIM model.»
These 3D layouts automatically populate furniture, set light sources, and generate photorealistic renders. That depth perspective lets clients and institutional stakeholders evaluate spatial proportions, headroom clearance, soffit and stair clearances, and overall interior design flow prior to physical development.
Key 3D perspective modes for presentations
Most mature platforms let you choose a camera projection rather than locking you into a single render. Each mode answers a different stakeholder question:
- Top-Down (Plan View) a direct 90-degree orthogonal visualizer showing clear wall alignments and furniture spacing across the entire footprint. Best for verifying circulation widths and furniture fit.
- 3D Isometric View a fixed 45-degree angled projection that maintains exact structural proportion, ideal for marketing brochures, MLS thumbnails, and client layout overviews.
- Aerial Perspective an elevated, angled camera view featuring environment rendering, natural sunlight distribution, and exterior contextual relationships such as driveways, gardens, and neighbouring volumes.
- Eye-Level Walkthrough (First-Person) a human-scale perspective previewing headroom clearance, line-of-sight corridor flow, and material finishes from inside individual rooms. This is the mode that exposes what a flat 2D plan leaves implicit.
Background and styling presets (white studio, community context, garden context) and realism levels (schematic, semi-realistic, photorealistic) are usually configurable alongside the camera mode. If you are benchmarking render quality across generative engines, the methodology used in our comparison of the best AI art generators, namely output fidelity, style control, and licensing, transfers directly to architectural visualization tools.
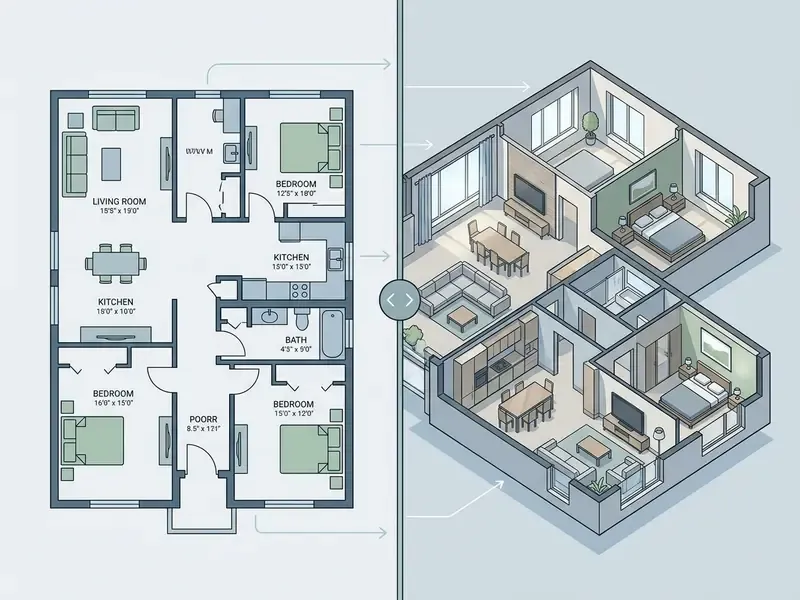
- Six differences surfaced by the slider viewpoint (top-down vs perspective), dimensional precision (measured vs interpreted), visible elements (symbols vs materials and furniture), spatial depth (implicit vs explicit), target audience (drafters and permit reviewers vs buyers and clients), and primary purpose (measurement vs persuasion).
- Semantic markup and DOM accessibility enclosed in a figure element with a caption. Images use
alt="2d floor plan schematic showing room dimensions"andalt="3d floor plan visualization with furniture and lighting".
Which AI floor plan generator fits your project
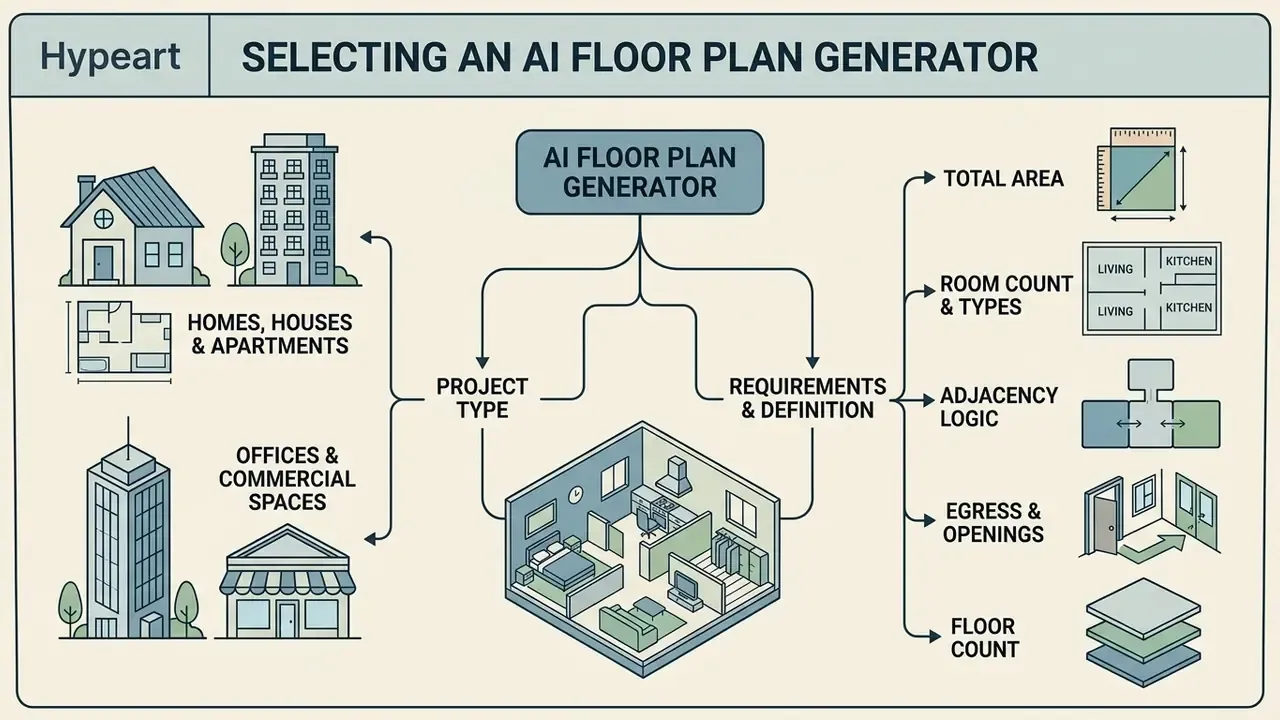
Selecting the appropriate ai floor plan generator depends on property scale, required export formats, and functional zoning objectives. Residential projects prioritize room count optimization and interior aesthetics, whereas commercial developments require strict circulation modeling, capacity planning, and CAD/BIM compatibility.
When evaluating enterprise design tools, decision-makers must align software capabilities with specific deployment goals. Teams reviewing automated visual workflows can consult Hypeart AI Media Decision Support to evaluate platform trade-offs, asset governance, and operational integration risks across generative software stacks. Buyers who need to understand how usage rights are typically worded in generative platforms can also review the licensing breakdown in our overview of the Google AI Image Generator commercial terms.
AI tools for homes, houses and apartments
Residential layout generators focus on optimizing domestic living spaces, single-family house plan variants, and multi-unit apartment configurations. Tools in this category utilize specialized training corpora, such as the RPLAN dataset of residential floor plans, to automate the arrangement of living rooms, kitchens, bedrooms, and bathrooms.
«The RPLAN corpus contains 80,788 real residential layouts with vectorized room boundaries, room-type labels and precise dimensions, the backbone of most current generators.»
An ai apartment layout generator allows users to specify gross square footage, set desired room counts, and enforce compact-space constraints. For example, platforms such as Maket.ai and ideal.house let residential planners input target dimensions (say, a 1,200 sq ft unit with 2 bedrooms and 2 bathrooms) and instantly generate balanced room layouts that minimize corridor waste and maximize natural light distribution. Typical residential control ranges are 0 to 4 bedrooms and 1 to 3 bathrooms, with wet-room clustering rules and corridor-width constraints applied automatically.
Mobile matters here too. An ai floor plan generator app on a phone or tablet is often the fastest route for a homeowner standing in the room being redesigned, especially when the device supports LiDAR capture for ai home design workflows.
AI tools for offices and commercial spaces
Commercial spatial generators cater to office buildings, retail storefronts, healthcare facilities, hospitality venues, classrooms, salons, and food-service floors. An ai building layout generator or ai building plan generator optimizes zone-by-zone spatial allocation, taking into account employee density, egress pathways, and operational circulation.
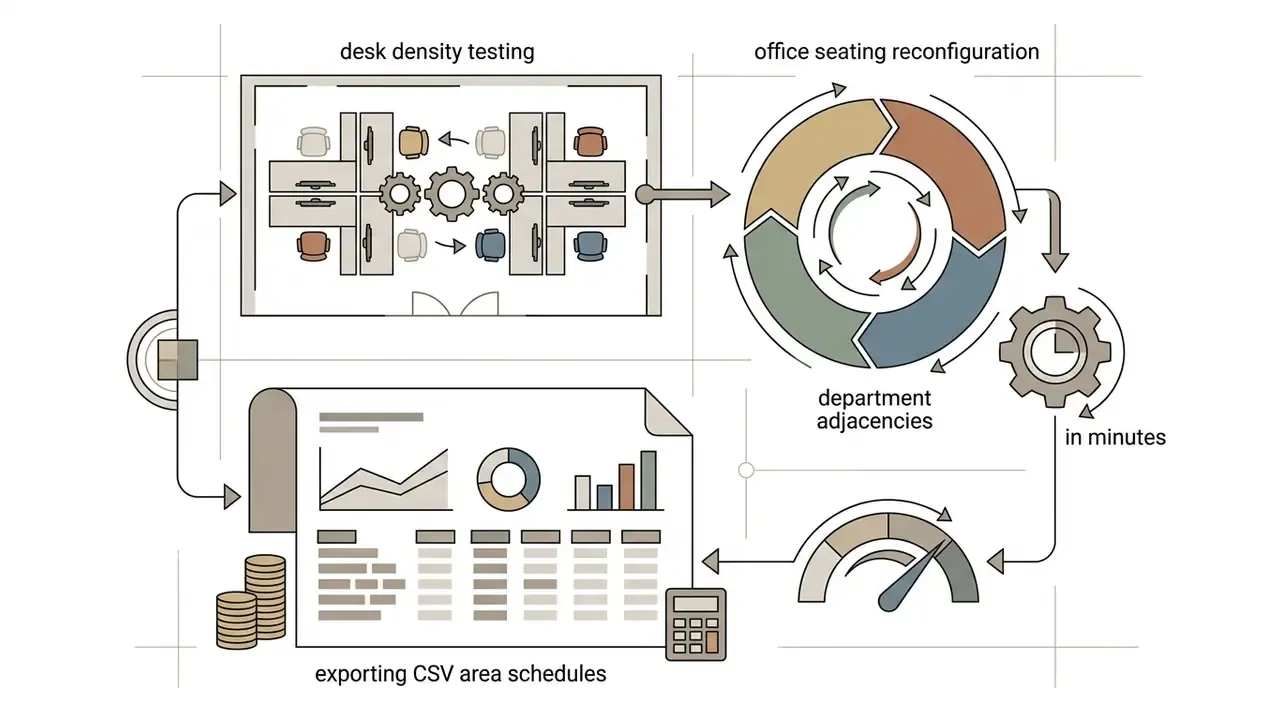
In an illustrative enterprise pilot for a multi-tenant commercial renovation, a facilities management team used an ai building plan generator free tier to test desk density options across 15,000 square feet of office space. The team entered occupancy constraints and department adjacency rules into the generative layout engine. The system returned four compliant floor layouts in under three minutes, reducing initial spatial feasibility analysis from two weeks to a single afternoon. Treat that figure as indicative, not benchmarked: input quality drove most of the gain.
Commercial-grade engines also expose engineering exports (DWG, DXF, RVT, IFC, OBJ, PDF, and CSV area schedules) because downstream consumers are cost planners and MEP consultants rather than homebuyers. An ai building design generator free tier rarely includes those formats, which is exactly why the free run stays a sketch.
Requirements to define before generating a plan
Achieving accurate layout outputs requires defining structured input parameters prior to prompt execution. According to the NIST AI 600-1 Generative AI Risk Management Framework, generative prompts yield repeatable, high-precision results only when constrained by unambiguous, structured variables that specify context, objective, audience, and response format.
«Prompt submissions must be structured and include all required fields.»
To generate an accurate floor layout, planners should provide the following baseline requirements:

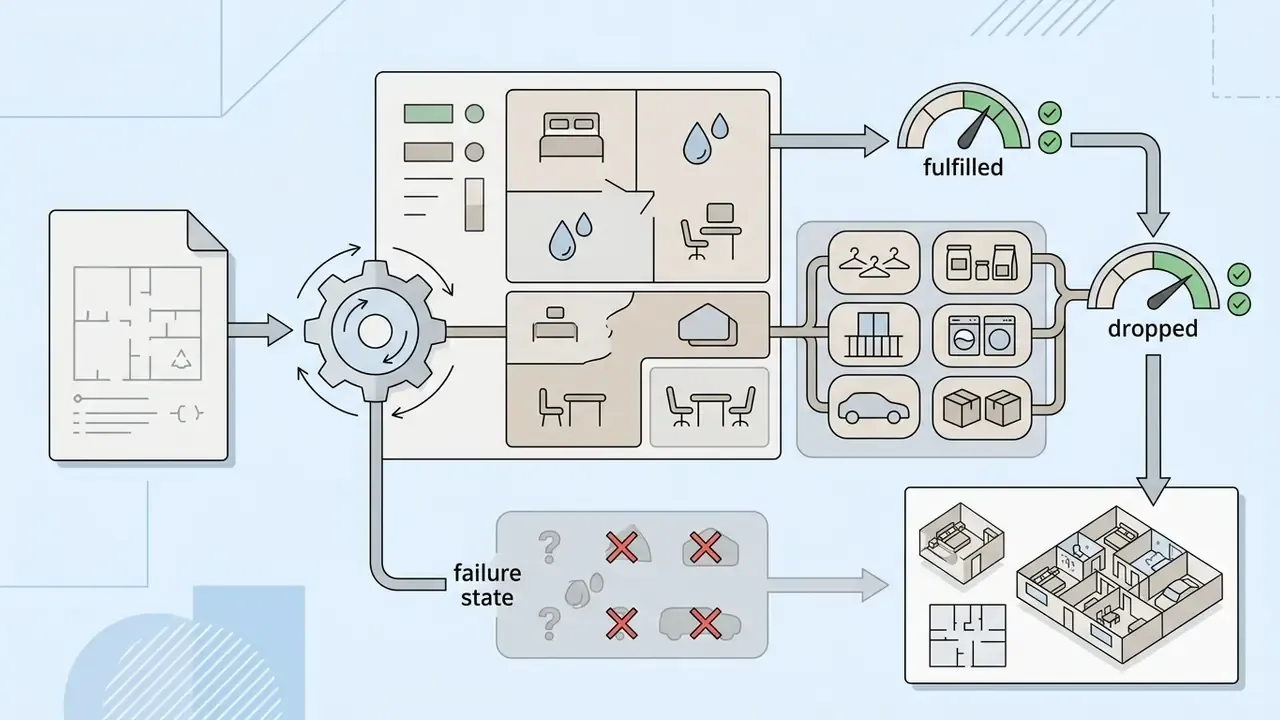
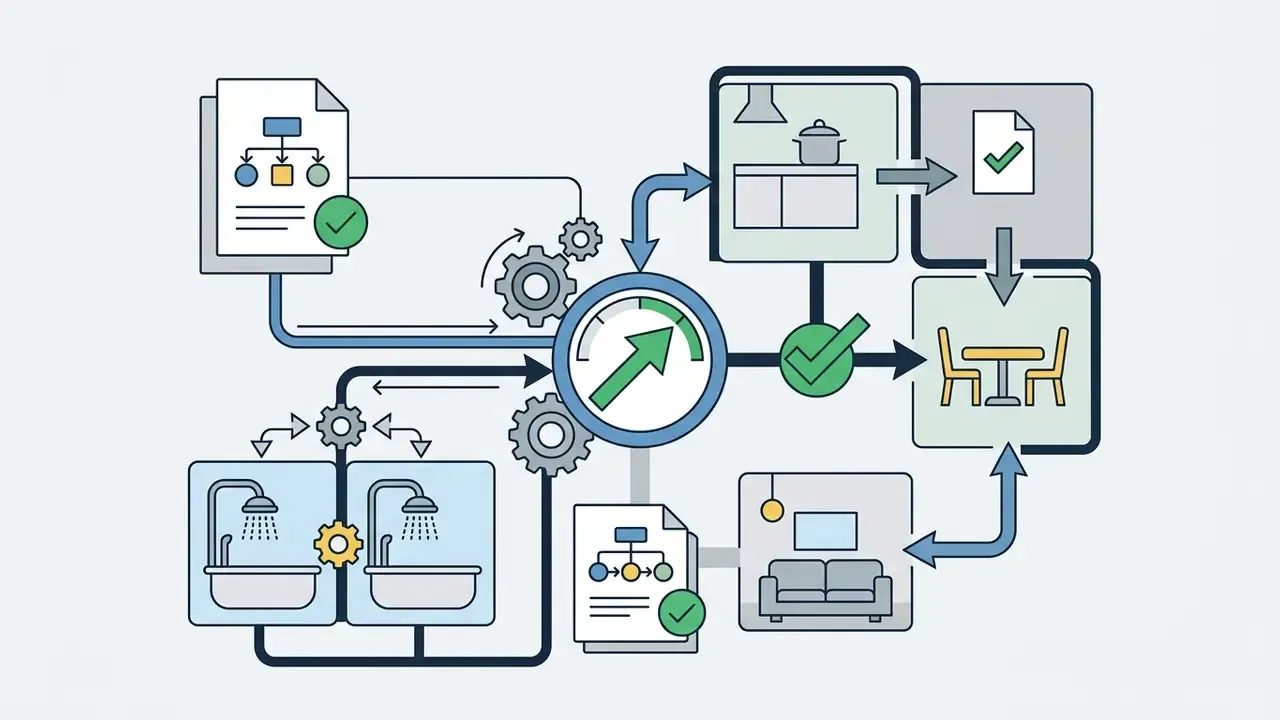
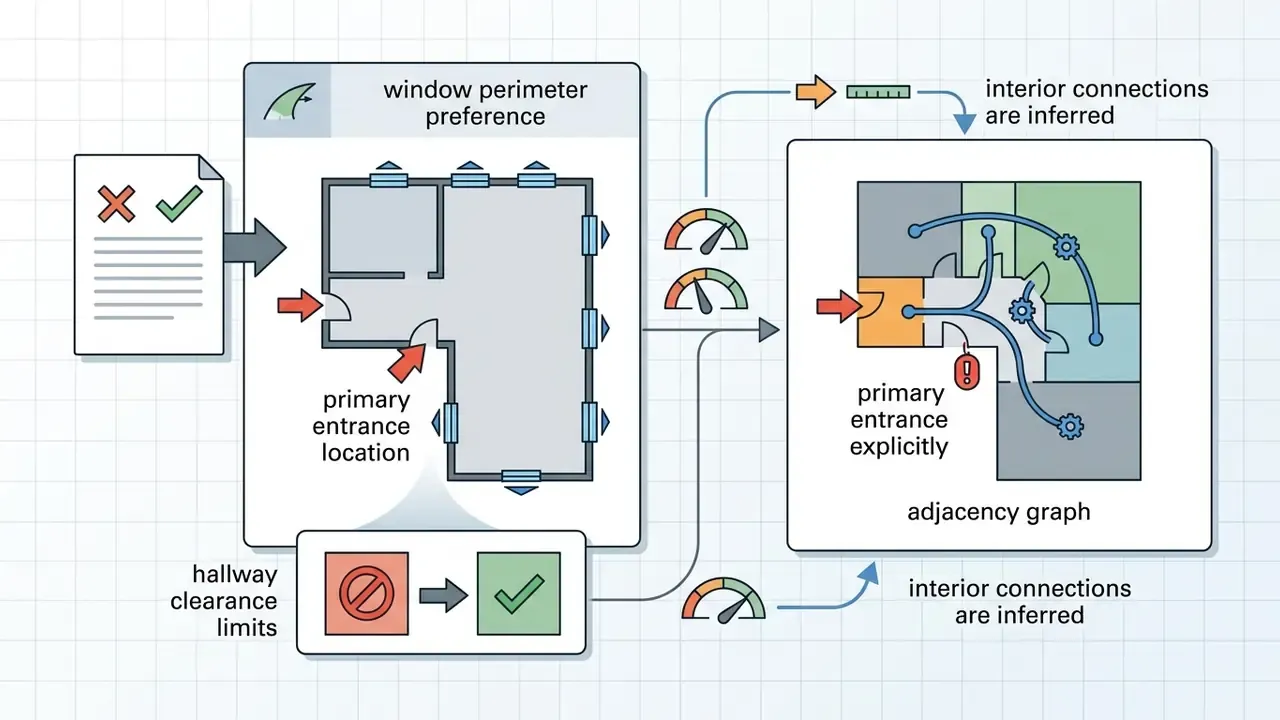
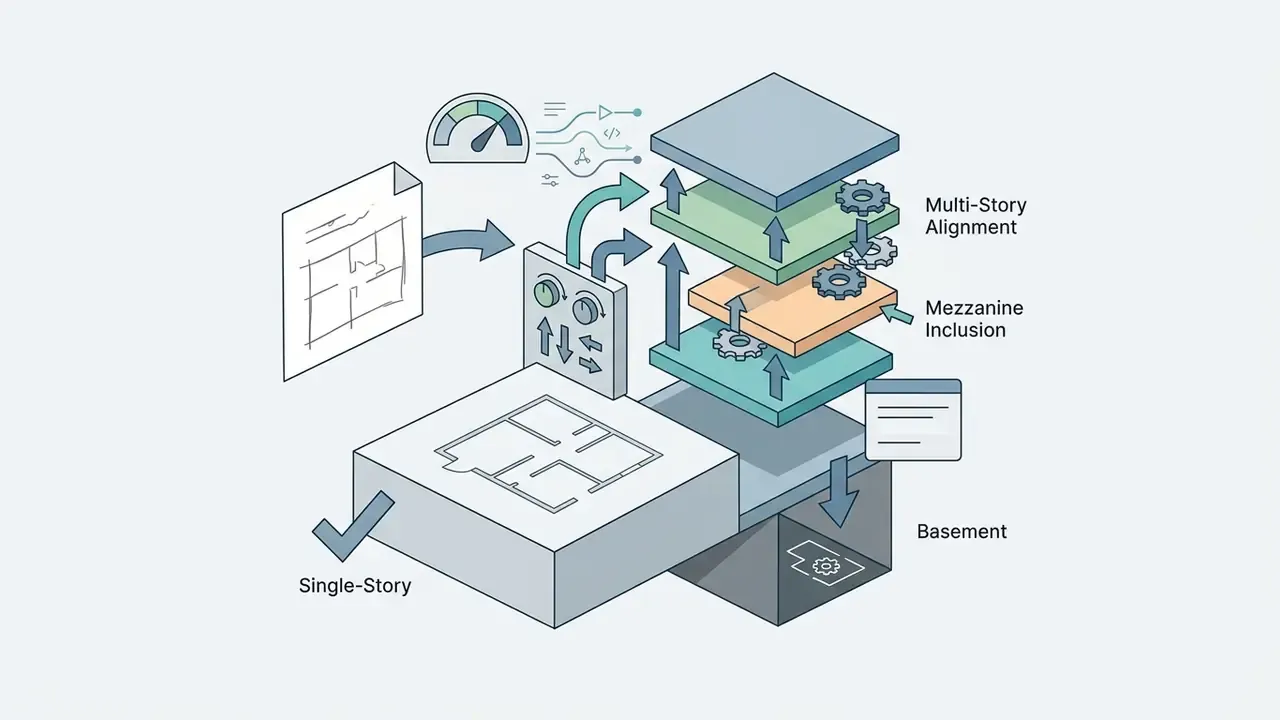
Every detail you omit becomes a default the model picks for you. That is the whole rule.
| Property Type | Recommended Input Constraints | Key Output Formats | Primary Use Case |
|---|---|---|---|
| Single-Family House | Total area, story count, bedroom/bathroom ratios, roofline style | PDF, PNG, JPG, DWG | Concept ideation, homeowner previews |
| Apartment Unit | Gross footprint, wet-wall locations, window perimeters, balcony placement | Vector PDF, SVG, 3D Render | Multifamily unit layout optimization |
| Commercial Office | Workstation capacity, meeting room ratios, HVAC zones, egress paths | DWG, DXF, RVT, IFC, CSV | Tenant test-fits, space allocation planning |
| Retail & Hospitality | Customer flow paths, POS placement, storage ratios, display zones | High-Res PNG, PDF, OBJ | Client proposals, layout optimization |
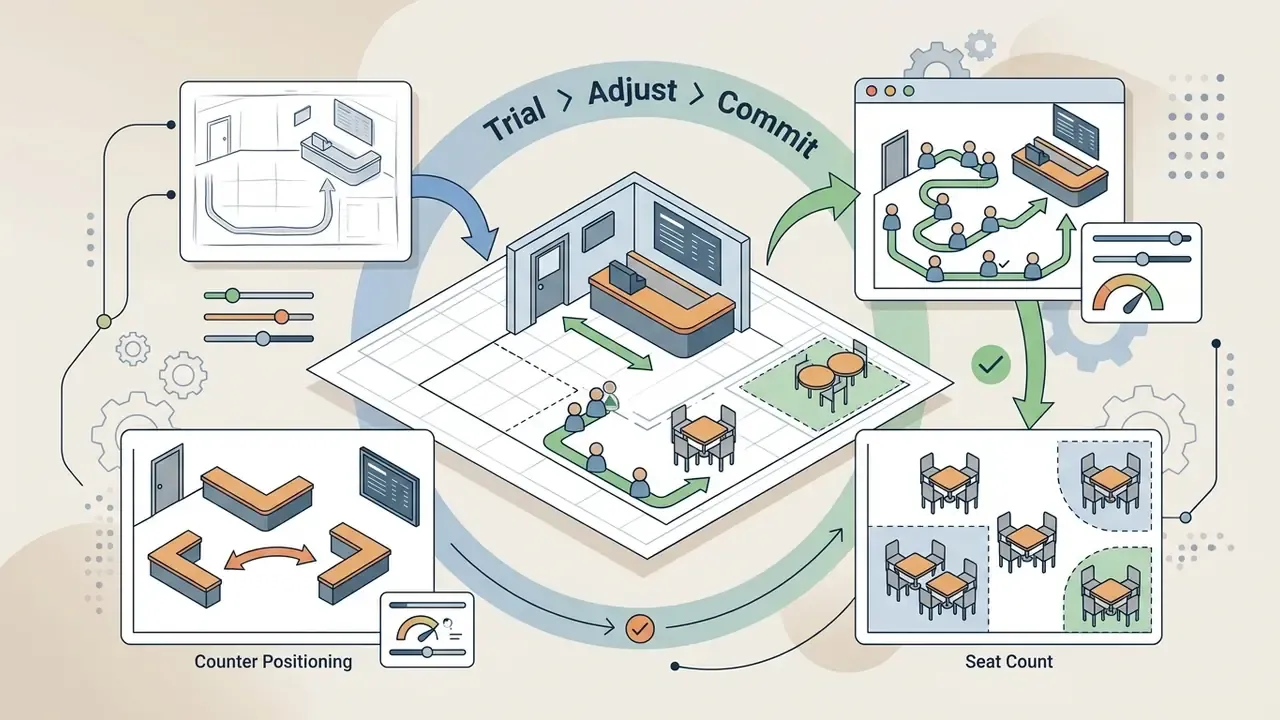
| Commercial Retail & Food Service (Coffee Shop / Restaurant) | Kitchen wet-wall lines, dining capacity limits, POS register positioning, ADA egress paths, back-of-house storage ratio | DWG, Vector PDF, 3D Isometric render | Franchise rollout studies, seat-count feasibility |
| Specialized Facility (Classroom / Clinic / Salon / Kindergarten) | Workstation or station ratios, waiting-zone boundaries, equipment power drops, access aisles, sightline supervision | High-Res PNG, IFC, DXF | Licensing submissions support, fit-out briefs |
Practical implementation scenarios
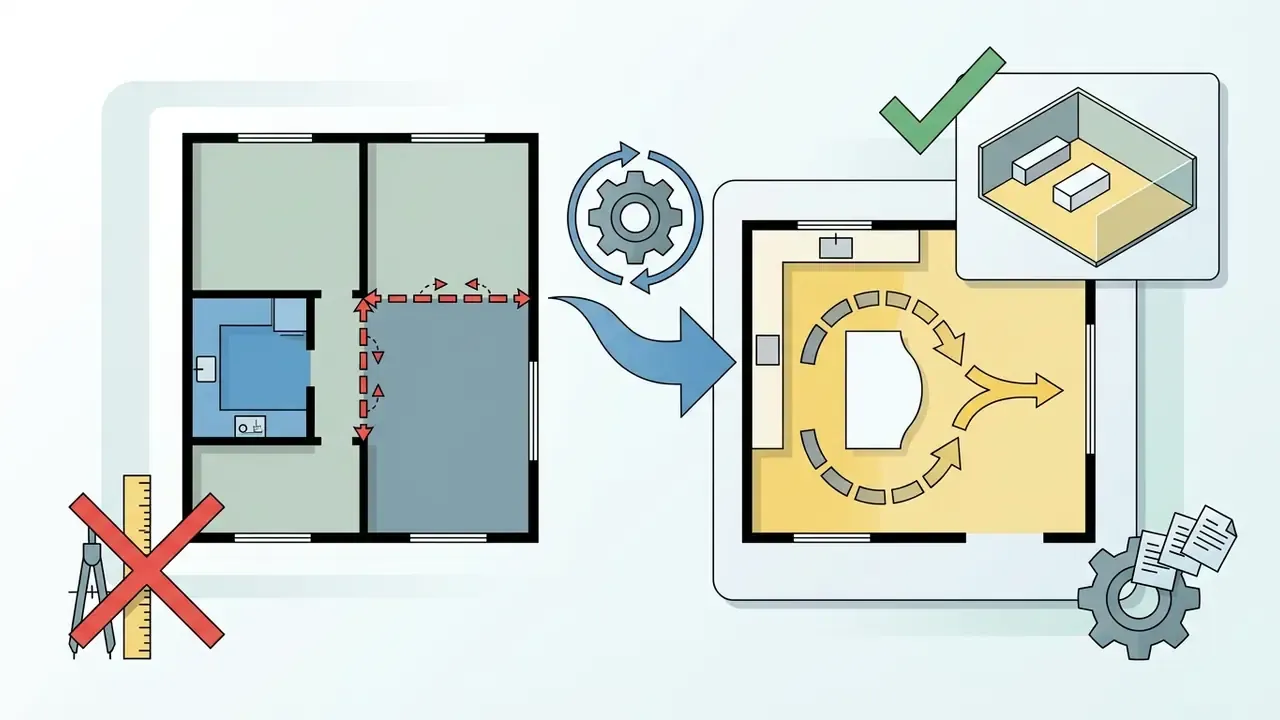

How to create a floor plan with AI in simple steps
Creating a professional schematic using an ai create floor plan tool follows a structured, iterative workflow. By defining constraints before generating and then refining layouts, users produce accurate, genuinely usable spatial designs.
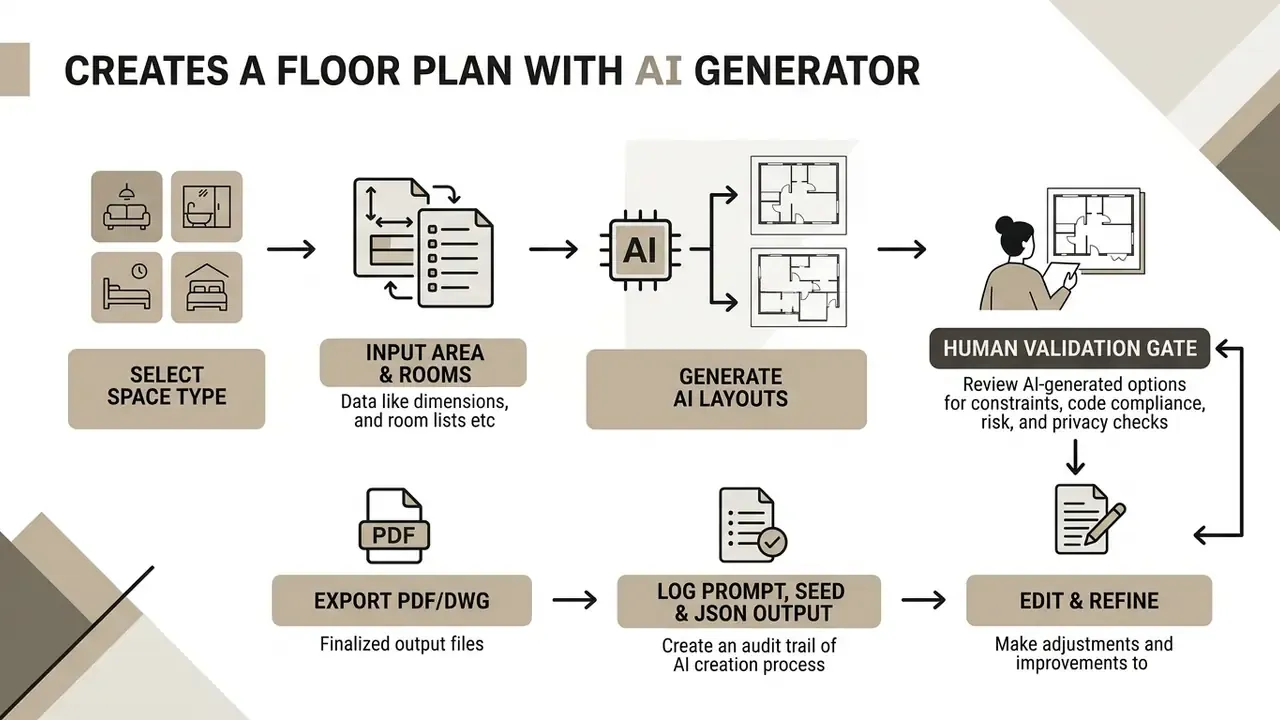
Step 1 and 2: set total area, rooms and layout preferences
The initial phase establishes spatial parameters inside the ai floor layout generator interface. Users enter gross square footage, select the target building type, and configure specific room counts.
During input setup, users specify functional details:
- Select property typology (residential single-family, apartment, office, restaurant, classroom).
- Enter total usable area, for example 1,800 sq ft or 165 sq meters, in metric or imperial units.
- Set exact room requirements, such as 3 bedrooms, 2.5 bathrooms, 1 open kitchen, and add extra spaces like laundry room, balcony, pantry, walk-in closet, storage room, or garage.
- Define structural preferences, such as open-concept living areas or centralized circulation corridors.
Step 3: generate, review and refine the AI layout
Once parameters are submitted, the engine processes the request and returns multiple layout options, typically 3 to 6 distinct variants, plan instantly rather than overnight. The user selects the most viable option for iterative review and refinement. Iterative transformation workflows follow the same loop used in image-to-image generative pipelines: keep the validated geometry, regenerate only the region that failed a constraint.
During a corporate workspace consolidation project, a facility supervisor used an ai architecture plan generator to reconfigure a regional office layout. The first generation produced three viable options within 30 seconds. The supervisor picked the strongest variant, adjusted two interior office wall dimensions in the built-in visual editor, and exported the modified plan. The whole cycle took 20 minutes, bypassing days of manual schematic drafting.
Step 4: the human validation gate
Before any layout leaves the tool, a named human reviewer should sign off on four checks: (1) constraint adherence, meaning room areas, counts, and adjacency versus the brief; (2) geometry integrity, with no overlapping polygons and no blocked or sub-minimum corridor widths; (3) regulatory sanity, covering egress paths, accessibility aisles, and wet-wall logic; (4) governance, confirming that no confidential or security-sensitive site data was uploaded to a public endpoint.
Published refinement research follows the same two-step pattern: quantitative similarity and constraint metrics first, then qualitative designer filtering of top-ranked results, with local regeneration applied only where violations occur.
«Evaluation combines quantitative similarity checks with qualitative filtering of top results for designer review.»
Converting existing sketches and raster images to 3D models
Beyond text prompts, advanced generators use computer vision (OCR and edge-detection neural networks) to process uploaded files: PNG, JPG, JPEG, WEBP, HEIC, PDF, or photographs of hand-drawn paper sketches.
- Image ingestion: upload a raster image up to roughly 50 MB. The vision engine detects exterior structural boundary lines and load-bearing wall thickness, normalizing skew and scale.
- Symbol and vector recognition: the AI identifies architectural glyphs such as door swing arcs, window cuts, stair runs, and plumbing fixture locations, converting pixels into editable vector lines and room polygons.
- Spatial extrusion: vectorized 2D lines extrude into 3D wall geometry, assigning standard ceiling heights and auto-populating baseline furniture blocks by detected room type.
- Validation and correction: detected walls, openings, and room labels are presented for manual correction before render. This is where OCR misreads of room names and missing interior partitions get caught.
- Export: the vectorized result can be pushed out as DWG or DXF for CAD continuation, or as a high resolution 3D isometric PNG for marketing.
LiDAR-based mobile scanning tools follow a comparable pipeline, detecting walls, doors, and windows automatically and generating editable 2D plans with measurement and area calculations attached.
Features to compare before choosing a floor plan creator
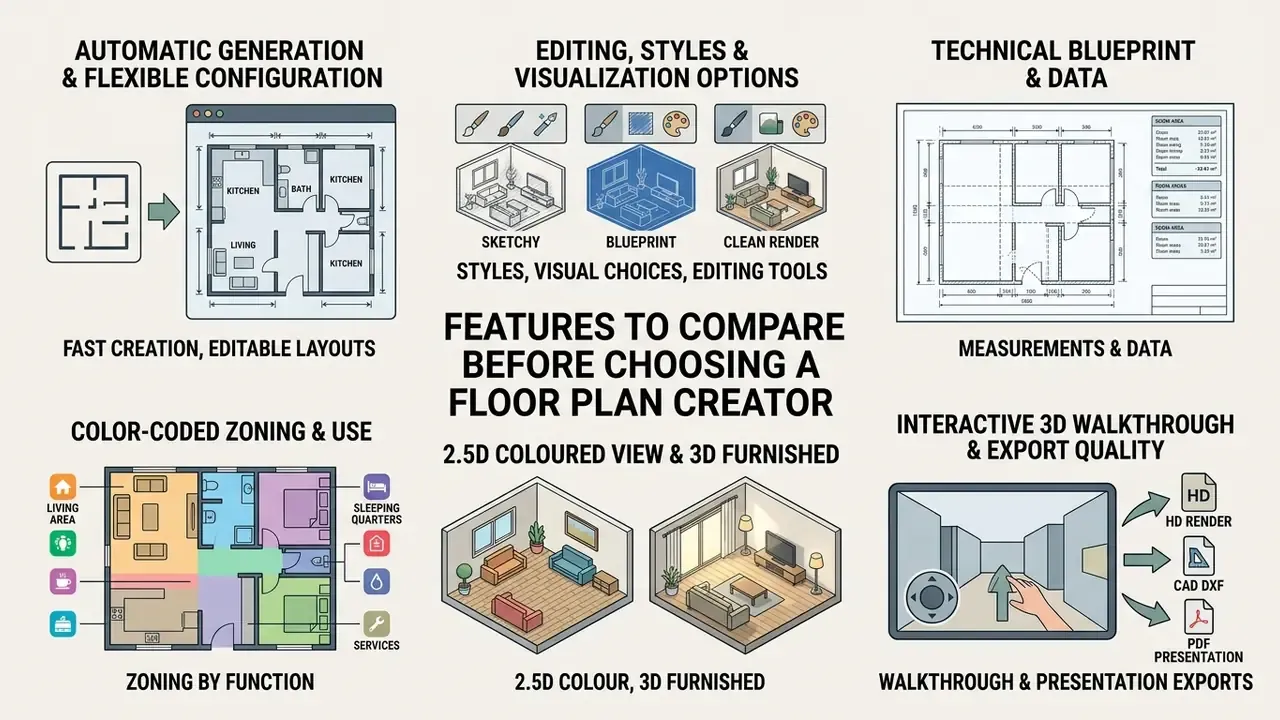
Evaluating an ai floor plan creator or floor plan maker requires analyzing core technical capabilities, editing flexibility, and downstream asset interoperability. A robust design tool must combine automated spatial generation with granular manual controls.
Organizational buyers comparing generative software models usually weigh total cost of ownership alongside feature sets. To review structured pricing benchmarks for enterprise AI generation platforms, decision-makers can explore AI Media Pricing Guides for comprehensive cost breakdowns. Teams that already budget for generative video will recognise the same credit-and-tier logic documented in our AI Video Pricing breakdown.
Across published research, the recurring comparison criteria stay consistent: room-area accuracy, polygon overlap, room-count and room-ID match, connectivity, circulation efficiency, entrance recognition, usability, and realism, with quantitative metrics paired against human or rule-based review. A 2025 cGAN evaluation framework adds spatial scale, functional layout rationality, and natural lighting and ventilation as scored criteria against residential design standards.
Automatic generation and flexible room configuration
The primary value of an ai architectural floor plan generator lies in speed and algorithmic flexibility. Advanced platforms accept text briefs, rough hand-sketches, or spatial graphs to generate floor plans automatically within seconds.
Physics-inspired generative design frameworks evaluate room configuration using multi-objective evolutionary optimization, producing diverse layouts that improve circulation and area-distribution metrics relative to baseline methods.
«A physics-inspired parametric model coupled with an evolutionary metaheuristic generates diverse layouts, improving circulation and area-distribution metrics over baseline approaches.»
These tools calculate total usable square footage, detect polygon overlaps, and optimize circulation efficiency automatically. Adjust the square footage of a living room and the system recalculates surrounding wall coordinates dynamically to hold the target total area. Area-driven systems also derive a reasonable area and count for each room type from the declared total, then regenerate whenever dimensions or room definitions change.
Editing, styles and visualization options
Generative floor plan platforms must offer precise manual editing tools alongside automated draft generation. Users need to move individual walls, adjust door swing directions, swap surface textures, apply design tokens, and reuse saved templates under new names.
Leading platforms support multiple visualization modes:
- Technical blueprint monochromatic, high-precision line drawings featuring standard architectural symbols and line weights.
- Color-coded zoning color-mapped floor plans illustrating functional space distribution across residential, service, and circulation areas.
- 2.5D coloured view a semi-dimensional presentation style that reads faster than a blueprint for non-technical clients.
- Furnished 2D/3D fully decorated layouts depicting furniture scale, floor materials, and interior design styling.
- Interactive 3D walkthrough browser-based 3D models that let stakeholders navigate rooms virtually, often shareable as a single link.
Editing precision features worth testing explicitly: smart snapping, alignment guides, dimension controls, vector layer management, and non-destructive re-generation of a single room rather than the whole plan.
Export quality for listings and client presentations
Export capabilities determine whether an ai floor plan generator output can be used in commercial workflows. Real estate agents, developers, and architects require scalable, high-resolution outputs suitable for digital marketing and physical print alike.
According to technical documentation from SpaceDesigner 3D and PlanningWiz, raster formats (PNG, JPG) exported at 300 DPI suit embedding in digital real estate listings and presentation slides. PDF export generates a vector file at a chosen scale, and PNG keeps lines crisp for slide decks.
«ResPlan provides 17,000 vectorized residential layouts annotated with walls, doors, windows and functional zones, a reference benchmark for high-fidelity vector export.»
Conversely, vector formats (PDF, SVG, DXF, DWG) hold razor-sharp line clarity at any print scale and allow CAD software integration. When raster exports arrive below print threshold, the same remediation logic used for free photo editors and their export limits applies: upscale or re-export at source resolution rather than interpolating a watermarked preview.
AI versus traditional CAD drafting
| Feature / Workflow Metric | Traditional CAD Drafting (AutoCAD / Revit) | AI Floor Plan Generator |
|---|---|---|
| Drafting Speed | 4 to 16 hours per schematic iteration | 10 to 30 seconds per layout run |
| Learning Curve | High (requires professional technical training) | Near-zero (text prompt and input toggles) |
| Initial Concept Exploration | Single layout created manually | 3 to 6 spatial variations generated simultaneously |
| 2D to 3D Conversion | Manual 3D extrusion and material mapping | Automated spatial extrusion via diffusion or BIM APIs |
| Setup | Desktop install, licence seats, plugin management | Browser-based, often no install and no sign-up |
| Watermarks & Export Locks | None, but billable licence cost | Common on free tiers; removed on paid tiers |
| Cost per Draft | High billable drafting hours | Free credit tiers or subscription-based generation |
| Legal Status of Output | Can become a stamped construction document | Concept only until independently verified and sealed |
The honest reading of this table: AI wins decisively on the first mile, meaning exploration, comparison, and client communication, while traditional CAD/BIM stays mandatory for the last mile of permit-grade documentation.
Data privacy and security for enterprise blueprints
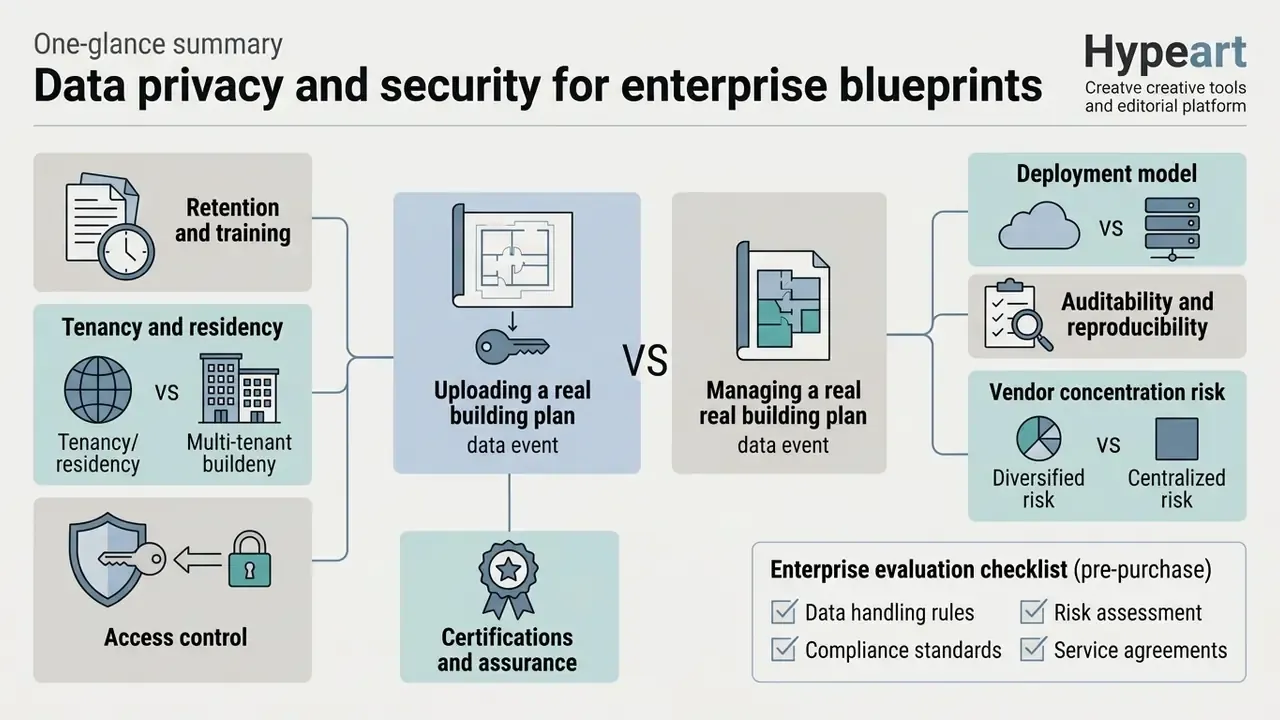




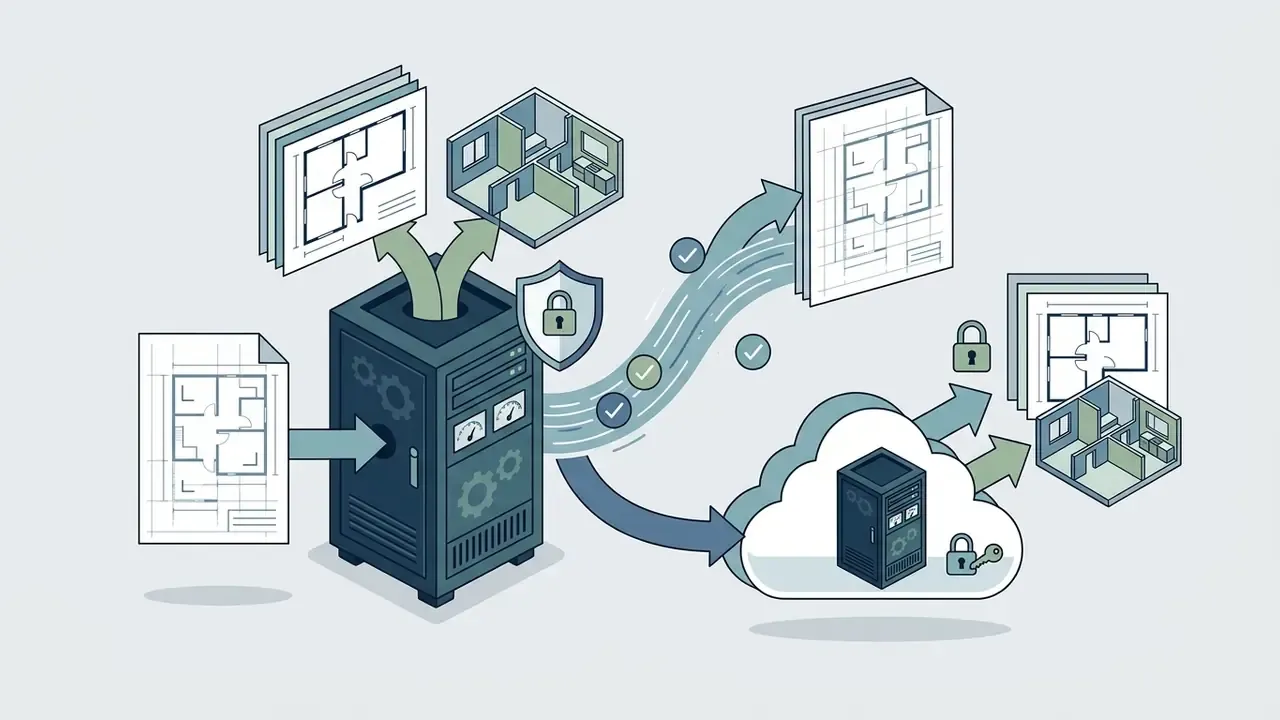


Enterprise evaluation checklist (pre-purchase): data-retention clause reviewed → training-opt-out confirmed → residency verified → SSO enabled → audit logging exportable → licence covers commercial marketing use → escalation path for licensed-professional review documented → named internal owner for the AI tool recorded in the model and tool inventory.
Cost note for budget owners: risk-adjusted ROI must include the control cost, not just the licence fee. Model it as (hours of drafting time saved × blended drafting rate) minus (subscription cost + hours of licensed-professional verification × professional rate + governance and review overhead). Tools producing clean vector exports reduce verification hours; tools producing only watermarked raster previews usually increase them. If you need a sanity check on the arithmetic, our AI Media Calculators cover the same cost structure, and the reasoning mirrors how finance teams size an ai business plan tooling budget.
Free AI floor plan generators: what to check before starting
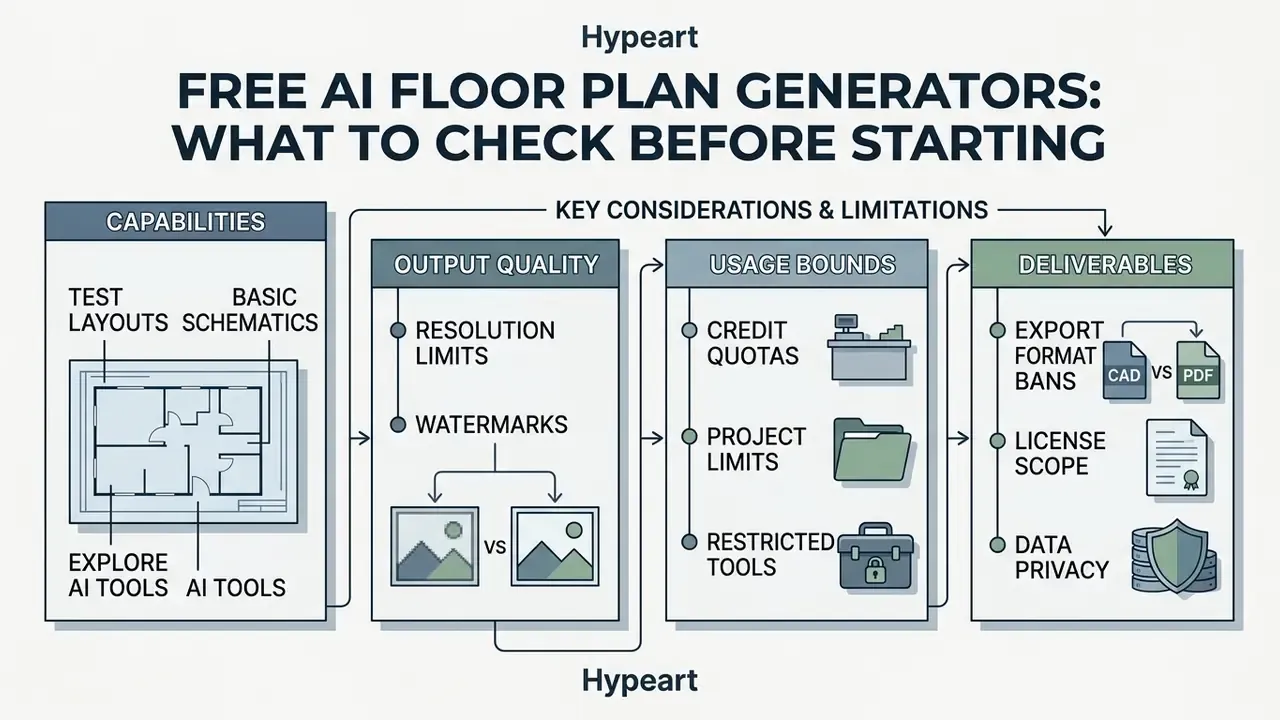
Many vendors offer an ai floor plan generator free or ai architecture floor plan generator free trial tier so users can test core layout capabilities. Decision-makers still need to evaluate usage caps, watermarking policies, and export restrictions before folding free tools into professional operations.
Organizations analyzing free versus commercial AI software tiers can consult our analysis on AI Media Alternatives by Reason to weigh feature trade-offs and enterprise licensing options. The structural pattern of free-tier caps is the same one documented in our comparison of free AI art generators: credits, watermarks, resolution ceilings, and licence scope.
What a free floor plan generator can be used for
An ai floor plan creator free tier suits early-stage conceptual ideation, personal home design, and informal spatial brainstorming. Homeowners and real estate hobbyists can use free web tools to visualize furniture layouts, test simple room additions, and generate basic 2D drafts without financial commitment.
Free tools such as Planner 5D ($0 free tier) provide access to core 2D/3D editor functions and partial furniture catalogs, typically around half of the object library, with unlimited projects on web and mobile. Credit-based services such as BuildFloorPlan (2 free generations) or Floor Plan AI (4 free credits with PNG export) position the free flow as a first-draft test rather than production capacity. An ai 3d floor plan generator free run is usually capped at shaded web previews too, which is fine for a sanity check and useless for a pitch deck. These online floor plan generators let users create preliminary layouts instantly, making them effective sandbox tools before engaging professional drafting services.
How to evaluate free-plan limitations for professional work
Free generators excel at conceptual exploration. They also impose structural limitations that restrict their utility for commercial real estate or formal architectural delivery, and an ai architecture plan generator free tier is no exception.
Key free-plan limitations include:
- Resolution and watermarks exports are frequently capped at low resolutions, for example 720p or 72 DPI, and stamped with vendor watermarks that cannot be removed on the free tier.
- Credit quotas generation credits are strictly capped, often 2 to 5 free layout runs per account, or daily caps such as 3 credits per day.
- Export format bans vector CAD exports (DWG, DXF, SVG) sit behind paid paywalls, limiting outputs to raster PNG/JPG files.
- Project limits some free tiers allow only a single saved project, which blocks side-by-side variant comparison.
- Restricted toolsets advanced spatial capabilities such as multi-story alignment, custom wall thickness settings, and batch rendering stay locked.
- Licence scope free output is frequently restricted to personal, non-commercial use, a direct problem for agents and stagers.
| Feature / Capability | Free Plan Tier | Professional / Enterprise Tier |
|---|---|---|
| Generation Credits | 2 to 5 single-use credits or daily caps | Unlimited or high-volume monthly allowance |
| Output Resolution | Standard web resolution (720p / 72 DPI) | High-resolution print quality (4K / 300 DPI) |
| Export Formats | Watermarked PNG, JPG | Vector PDF, SVG, DXF, DWG, RVT, IFC |
| 3D Rendering Quality | Basic shaded web previews | Photorealistic lighting and custom textures |
| Saved Projects & Versions | 1 project, limited or no version history | Unlimited projects with rollback and version history |
| Collaboration | Single user | Shared workspaces, roles, comments |
| Audit & Governance | None | Exportable generation logs, SSO, admin controls |
| Commercial Licensing | Personal / non-commercial use only | Full commercial rights for marketing and sales |
Can AI-generated floor plans be used for construction?
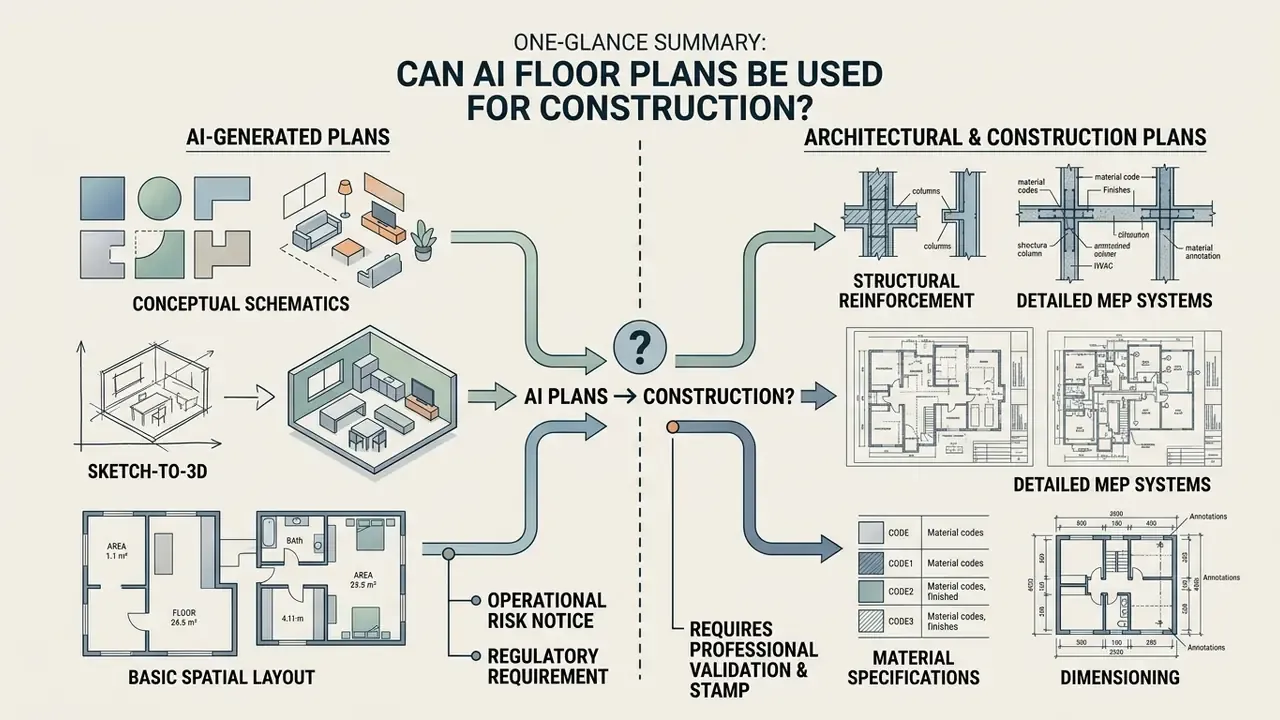
An ai construction plan generator or ai architectural plan generator free tool creates conceptual spatial schematics. Its outputs cannot be used directly for physical construction, permitting, or engineering execution without independent professional validation.
"In evaluating automated spatial modeling tools, the editorial principle remains strict: no evidence, no autonomy. Generative AI accelerates schematic layout exploration, but operational risk frameworks require clear human validation before any layout moves from concept to capital execution."
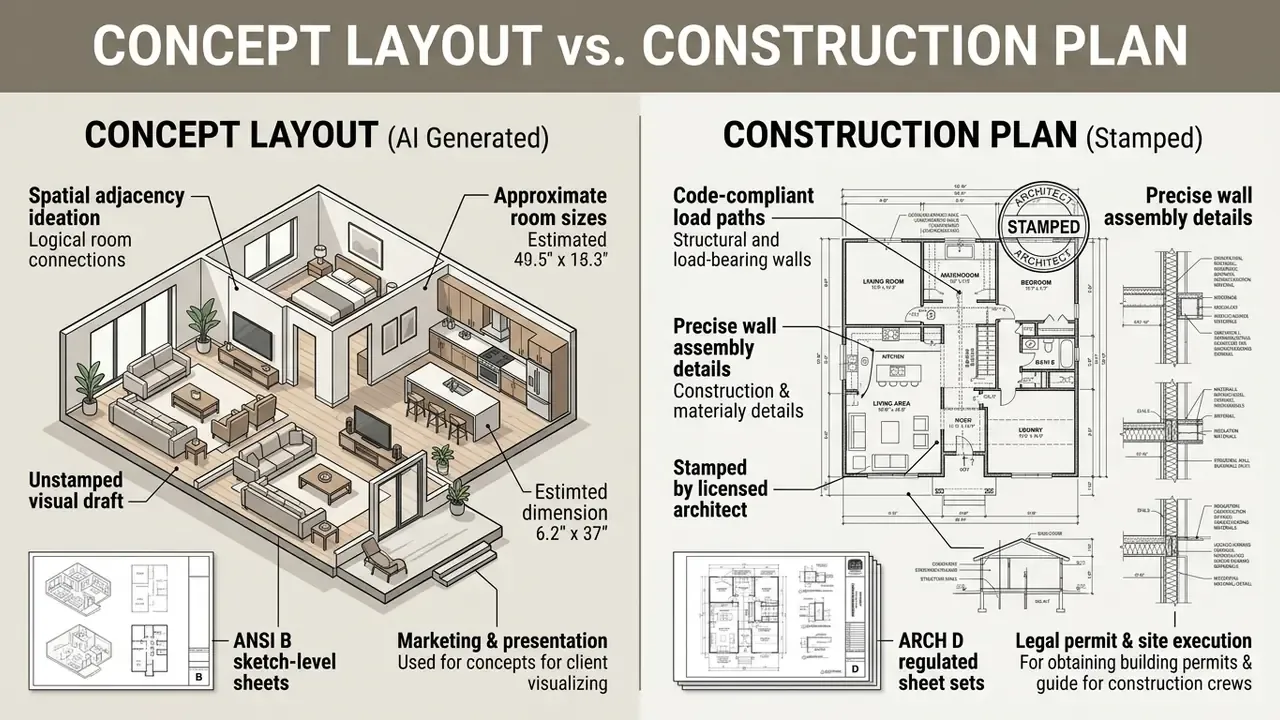
Concept layouts versus architectural and construction plans
A fundamental distinction separates conceptual AI floor layouts from formal architectural construction documents. Concept plans establish spatial relationships, room flow, and approximate furniture arrangements, and they are typically issued as sketch-level material on smaller sheet formats (ANSI B). Construction plans, by contrast, are legally binding technical documents that strictly follow national building codes, sheet scale standards such as ARCH D 24×36 inches, discipline sequencing, standardized line weights and symbols, and engineering safety norms.
Official guidance published by the American Institute of Architects (AIA) and positions issued by the National Council of Architectural Registration Boards (NCARB) establish that AI outputs serve exclusively as supplementary design aids: all AI-generated output must be reviewed and validated by qualified professionals, and only a licensed practitioner may seal and assume legal responsibility for technical submissions. Engineering guidance circulated through ACEC Massachusetts goes further, advising that AI results should not be converted directly into construction documents, and that output must be checked thoroughly enough for the engineer to be reasonably assured it is correct.
The quantitative case for that caution is documented in the literature:
«Without refinement, diffusion models produced only 6% fully valid layouts; after improved semantic encoding, validity rose to 90%.»
Permitting authorities take a parallel position: AI may support the assessment of submitted plans, but the approval decision itself may not be delegated to an automated system without an explicit legal basis, and 2D PDF evaluation accuracy depends heavily on input format, resolution, and plan density.
Only a licensed practitioner who independently evaluates and signs the technical documentation can carry legal responsibility for a building plan. That sentence is the boundary of this entire product category.
FAQ: frequently asked questions about AI floor plan generators
Can I create an AI floor plan without design experience?
Yes. Non-experts can produce functional 2D and 3D floor plans with modern generation software. Controlled usability testing with general users, architecture students, and practising architects found that participants completed layout tasks in short 10 to 25 minute sessions, rated the interfaces understandable, and that non-experts showed the largest relative performance gains when system suggestions were enabled.
«Language models interpret natural-language prompts and let non-technical users iteratively edit floor plans through conversational instructions.» — ChatHouseDiffusion: Interactive Floor Plan Generation via LLM and Diffusion, arXiv cs.HC preprint (2024). The caveat from the same body of research: expert knowledge remains the determining factor in evaluating the resulting plans. So novice generation plus professional review is the reliable pattern, not novice generation alone.
Can I save and continue editing an online floor plan?
Yes. Modern online spatial design platforms save project files to cloud storage automatically, letting users revisit and edit layouts over time. Platforms using graph-based representations or BIM integration maintain full version histories, so you can roll back layout changes, alter room dimensions, or adjust interior finishes across multiple sessions. Object-versioning behaviour in mainstream cloud storage and document platforms, which retains prior copies rather than overwriting them and offers rollback from a versions panel, is the same mechanism underpinning these design-history features.
Can I move walls or swap specific furniture after generation?
It depends on the architecture of the tool. Pure generative endpoints return a finished layout concept and expect you to re-generate for variations. Hybrid platforms hand the generated result to a vector editor with snapping, dimension controls, and layer management, where walls, openings, and furniture blocks become individually editable objects. If manual control matters to your workflow, verify that the output can be re-opened in an editor, not just downloaded as a flat image.
How long does generation take, and how many variants should I expect?
Most engines return a layout in seconds. Complex multi-story or high-realism 3D renders take longer and usually cost more credits. Typical output volume is 3 to 6 variants per run, with some interfaces allowing 1 to 4 images per generation batch so variations can be compared side by side.
Can AI floor plans be used in real estate listings?
Yes. AI-generated floor plans are widely used in property brochures, marketing sites, and MLS (Multiple Listing Service) listings to help prospective buyers read spatial flow. However, major real estate platforms and regional MLS boards increasingly mandate transparent disclosure labeling on AI-generated listing images and prohibit altering permanent structural features of a property. Published MLS guidance in this area requires pairing one unaltered "before" image with the AI-staged "after" image, and bans depictions of permanent features or structural changes that do not exist. Practical rule: label, pair, and never invent structure. For teams that need to confirm whether a supplied listing asset was synthetically produced or altered before publication, the verification workflows described in our guide to AI reverse image search tools provide a practical audit step. A short disclosure line matters here, much like the tone calibration teams apply when using an ai thank you note generator for client follow-up: the automation is fine, the silence about it is not.
Do I need to install software?
Most current tools are fully browser-based, including on mobile, and several require no sign-up for basic generation. Desktop CAD stays necessary only when you continue the drawing into permit documentation.
Editorial note, authorship and corrections log
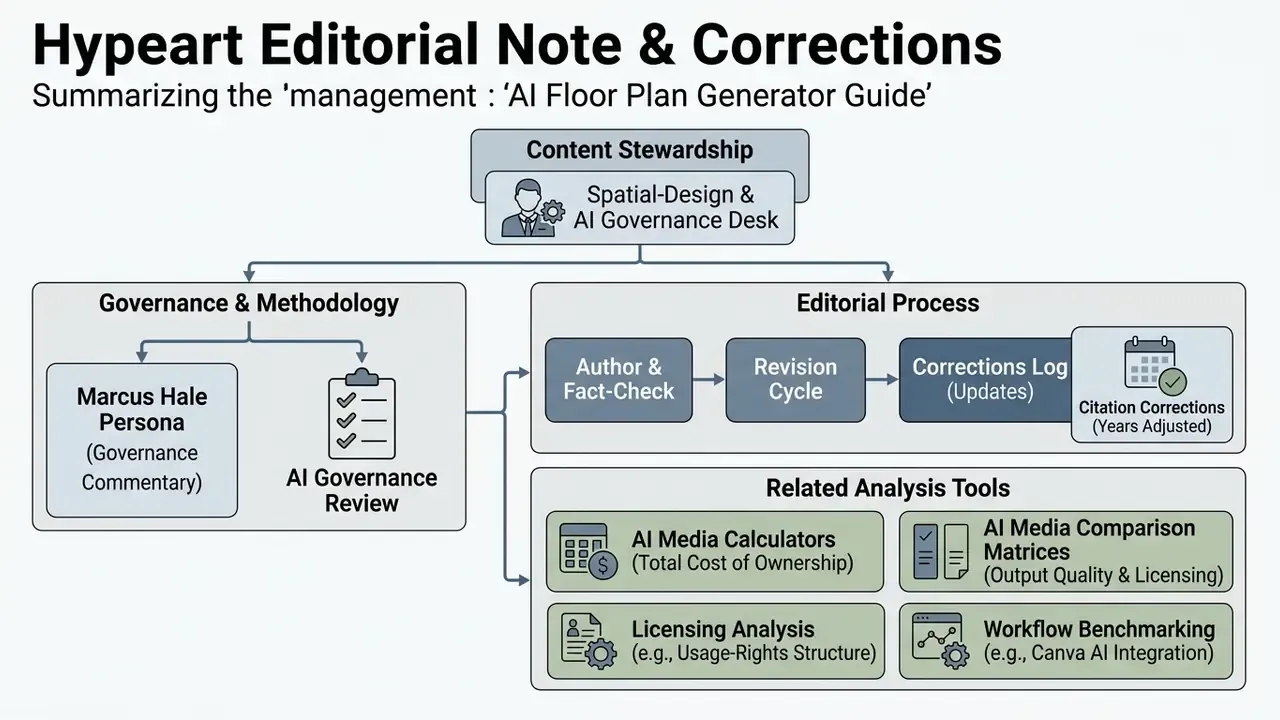
This guide is maintained by the Hypeart spatial-design and AI governance desk. Our evaluation method combines vendor documentation review, peer-reviewed literature (Automation in Construction, SAGE/TU Delft, arXiv preprints), regulatory frameworks (NIST AI 600-1, AIA and NCARB professional guidance), and hands-on generation testing across free and paid tiers. Product claims that could not be verified in primary documentation are marked as vendor-reported.
Marcus Hale, author. Any example, pilot, or figure included in his commentary is illustrative rather than a documented client result.
Corrections log: in a previous revision, three citations carried forward-dated publication years for the RLVR floor-plan research, the AIA/NCARB professional guidance, and a Springer Nature usability study. Those dates now match the verified publication periods (2024 to 2025), and the usability claim has been re-sourced to published interactive floor-plan generation research. No substantive conclusions changed.
Additional decision resources and tools
To evaluate related generation tooling, software pricing models, and commercial implementation matrices, explore our specialized planning guides:
- Model total cost of ownership for generative tooling with AI Media Calculators.
- Compare output quality and licensing across engines using AI Media Comparison Matrices.
- Review how usage-rights language is structured in major platforms via the Microsoft AI Image Generator commercial-use overview.
- Benchmark design-suite workflows and export options with the Canva AI Generator review.
- Assess free-tier trade-offs before committing budget through our free AI art generator comparison.
- Prepare marketing imagery that accompanies listing plans using the online photo editor guide.
- Benchmark subscription tiers across categories in the AI Media Pricing Guides hub.