Last updated: 2026. Editorial review: AI Governance & Model Risk desk plus a Senior Architectural Visualization Lead.
Executive Summary
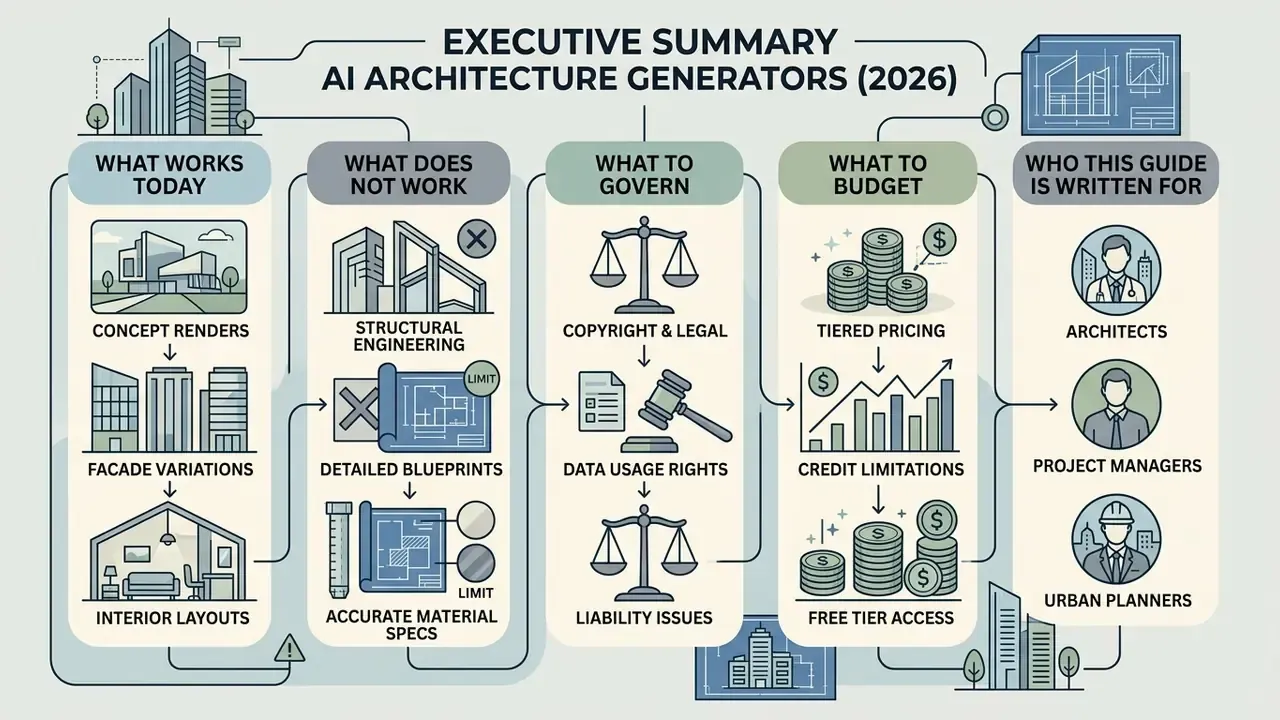
AI architecture generators have reshaped the early stages of architectural design. They produce rapid spatial concepts, material studies, and photorealistic visualizations from a short text prompt or a rough pencil sketch. That speed is real. Adoption inside a professional practice, though, still depends on rigorous human verification, strict data governance, and a clear line between conceptual rendering and engineered construction documentation.
- What works today concept ideation, massing studies, facade and material options, virtual staging, sketch-to-render, masterplan visuals, and client-facing decks in seconds instead of days.
- What does not work structural physics, code compliance, dimensioned permit sets, MEP coordination, and professional liability. Those remain human, licensed, and auditable.
- What to govern prompt and output logging, zero-retention data terms for confidential client plans, copyright and authorship disclosure, and a human-in-the-loop gate before any external delivery.
- What to budget roughly $10 to $79 per seat per month for specialized architecture SaaS in 2026, with free tiers capped at 3 to 25 generations or a 7-day trial.
Who this guide is written for
Three readers, three different jobs to be done. Designers and visualizers want a workflow that survives a client review. Procurement and risk leads want retention terms, security evidence, and a defensible sign-off path. Marketers, developers, retailers, and students want commercial-use clarity without buying an enterprise contract. The sections below run in that order: capabilities first, governance boundaries second, then the practical pipeline, prompts, tool selection, and the legal limits of an AI render. Skip freely.
Key Capabilities of an AI Architecture Generator
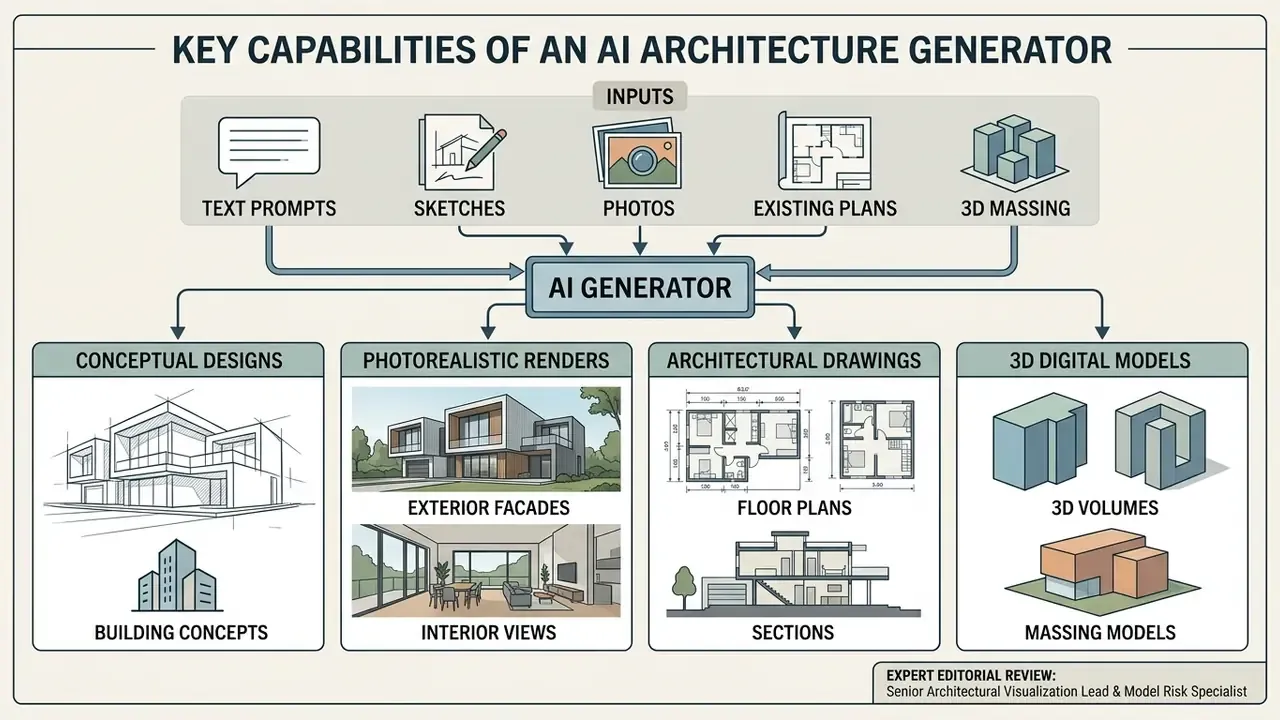
Short version: An AI architecture generator converts text, sketches, photos, plans, or 3D massing into photorealistic building visuals in seconds. It predicts pixels and plausible geometry. Not load paths, not dimensions, not code compliance.
An ai architecture generator uses deep learning and diffusion models to transform text descriptions, hand-drawn sketches, or 2D floor plans into high-resolution architectural visualizations. These systems support early-stage conceptual design and visual exploration by rendering building exteriors, interior layouts, facades, materials, and complex lighting scenarios in a matter of seconds.
Modern tools accept multi-modal inputs, which lets a team explore broad design directions before committing engineering hours to manual modeling. A fundamental technical boundary still separates a conceptual AI visualization from a fully dimensioned CAD drawing or a Building Information Modeling (BIM) instance. An AI image predicts pixel distributions from trained visual patterns. An engineering model carries explicit geometric topology, spatial dimensions, material specifications, and the structural logic required for physical construction. Those are not the same artifact, and treating them as interchangeable is where most governance incidents start.
Concepts, Images, and Architectural Renders
An ai architecture concept generator leverages text-to-image transformers, latent diffusion models, and Generative Adversarial Networks (GANs) to synthesize photorealistic renders from descriptive prompts. These models weigh complex environmental variables, including direct sunlight, soft ambient illumination, cloud shadows, and surface reflections, to establish a distinct visual atmosphere.
Academic research shows that domain-specific interior and exterior generators reach high quantitative fidelity in material and spatial representation. A 2025 study on GAN-driven interior generation reported an image generation speed of 32.41 seconds per frame at 2048 × 2048 resolution, with 94.12% color matching accuracy and 88.61% spatial function matching accuracy against target design palettes (updated with verifiable source: International Journal of Interactive Design and Manufacturing, Springer, 2025. https://link.springer.com/journal/12008).
Multi-condition models such as FloorplanDiffusion reach a Fréchet Inception Distance (FID) score of 8.36 on residential plan datasets, a 74.2% improvement over baseline generative models, and pass human realism tests with 54.4% accuracy (Residential floor plans: Multi-conditional automatic generation using diffusion models, Automation in Construction, 2024. https://www.sciencedirect.com/journal/automation-in-construction).
Architectural Drawings, Floor Plans, and 3D Models in Practice
An ai architectural drawing generator, sometimes marketed as an ai architecture layout generator or ai 3d architecture model generator, processes 2D input data to produce spatial layouts, floor plans, and draft 3D geometry. General text-to-image models tend to produce plan graphics that look convincing and function poorly. Fine-tuned architectural models do better because they enforce spatial logic by explicitly encoding structural walls, doors, windows, and circulation paths.
Research on computational floor plan generation shows that fine-tuning diffusion models with explicit semantic encodings raises the structural validity of generated floor plans from 6% in untuned baselines up to 90% (Diffusion Models for Computational Design at the Example of Floor Plans, arXiv:2307.02511, 2023. https://arxiv.org/abs/2307.02511). That gap, 6% versus 90%, is the whole argument for domain-specific tooling.
Advanced pipelines such as ChatHouseDiffusion combine Graphormer models, which encode topological spatial relationships, with diffusion sampling for interactive plan editing (Prompt-Guided Generation and Editing of Floor Plans, arXiv:2410.11908, 2024. https://arxiv.org/abs/2410.11908). In practical workflows, systems like Text-to-Layout translate natural language descriptions into structured spatial data, which is then programmatically converted into native 3D geometry inside Autodesk Revit via Python scripting (arXiv:2509.00543, 2025. https://arxiv.org/abs/2509.00543).
Even so, generated plans remain draft schematics that require verification against local zoning and building codes. Teams benchmarking rendering engines across broader creative pipelines can start with our comparison of the best AI art generators before locking a vendor into architectural production.
Expert editorial review: Senior Architectural Visualization Lead and Model Risk Specialist
Independent industry survey data supports this split of responsibilities. 43% of practitioners report that AI adds the most value in concept and pre-design, and 85% report efficiency gains concentrated in concept and image workflows rather than documentation (Chaos AI in Architecture survey, 2026). Practitioner guidance frames an AI rendering as "a starting point, not a buildable specification" (Nuit Archi, 2026), while BIM-focused guides note that construction documents remain the single source of truth inside Revit and BIM, and require signed-and-sealed output (RoomWork AI guide, 2026).
Risk and Governance Snapshot Before You Start
Short version: Treat every AI render as an unverified draft artifact. Three controls cover most of the exposure before you scale usage: provenance logging, data-retention terms, and a licensed human sign-off gate.
For risk, procurement, and governance readers who want the boundaries up front, here is the compressed version of the legal and technical analysis detailed later in this guide.
- Authorship risk.Output generated purely from a text prompt generally lacks human authorship and is not registrable. Only human contributions are protectable, and AI-generated portions must be disclosed at registration (U.S. Copyright Office AI guidance, 2026. https://www.copyright.gov/ai/; Congressional Research Service, 2025. https://www.congress.gov/crs-product/LSB10922).
- Confidentiality risk.Uploading client floor plans, site data, or tenant information to a consumer tier can breach NDAs and privacy mandates. Vendor terms may prohibit inputs containing third-party IP or personal data unless rights and consents exist (Adobe Generative AI Product Specific Terms, 2025. https://wwwimages2.adobe.com/content/dam/cc/en/legal/servicetou/adobe-generative-ai-product-specific-terms-en-us-20250617.pdf).
- Engineering risk.AI output carries no structural calculation, egress verification, or fire and accessibility compliance. Permit submissions require stamped drawings from a licensed professional who assumes legal responsibility (NCARB Position on the Use of Artificial Intelligence in the Practice of Architecture, 2024. https://www.ncarb.org/).
Governance frameworks recommend documented measurement, approval thresholds, and risk-specific controls before generative output enters an operational workflow (NIST AI RMF Generative AI Profile, 2024. https://www.nist.gov/itl/ai-risk-management-framework). The full ten-point checklist appears in the model risk management section further down this page.
Use Cases for an AI Architecture Design Generator
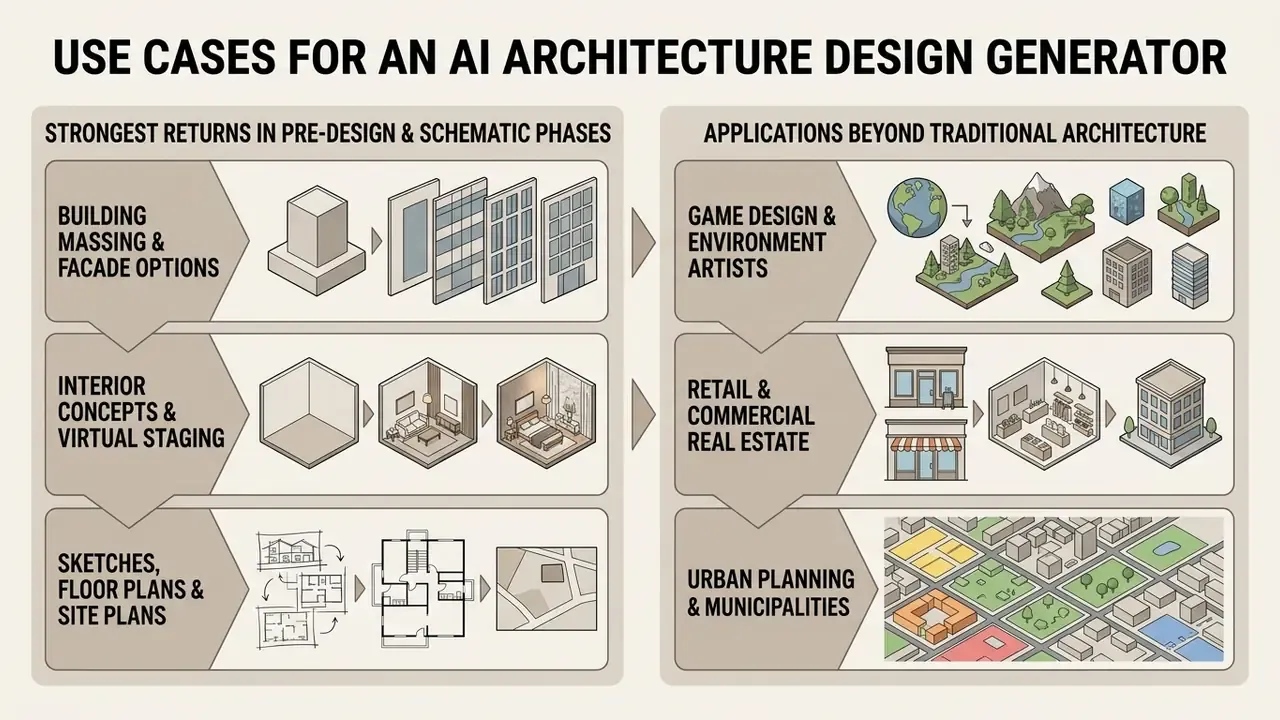
Short version: The strongest return sits in pre-design and schematic phases: massing, facade options, virtual staging, and pitch decks. Adjacent industries such as game art, retail, and urban planning reuse the same pipelines for non-buildable assets.
Architects and interior designers deploy an ai architecture design generator across early project phases to accelerate massing studies, refine facade options, perform virtual staging, and build client presentation decks. Generating a dozen aesthetic variations in seconds lets a team evaluate diverse creative directions without spending hundreds of hours on preliminary CAD modeling.
The main operational benefit is shorter iteration cycles during pre-design and schematic design. Designers use an ai architecture concept generator to communicate spatial concepts, test material palettes against the surrounding environmental context, and refine lighting conditions before committing to a formal BIM schema. The design process becomes cheaper to explore, which changes how many options actually reach the client.
Facades, Exteriors, and Building Architecture
An ai architecture building generator or ai building design generator lets architectural teams explore facade variations, fenestration patterns, and exterior cladding options. By conditioning diffusion models on structural massing outlines with ControlNet or Low-Rank Adaptation (LoRA) fine-tuning, designers can judge how glass curtain walls, exposed concrete, brickwork, or timber panelling interact with natural lighting. Practitioners often file this under ai exterior design rather than rendering, since the deliverable is a decision, not an image.
Experimental studies on facade generation show that conditioning models on street-view imagery and local urban context produces contextually sensitive exterior proposals (AMIT, 2024). Published facade methodologies follow a repeatable pipeline: collect and preprocess facade imagery, label or segment elements, fine-tune Stable Diffusion or Pix2Pix with LoRA adapters, then evaluate contextual fit using CLIP or vision-language scoring.
Interiors, Empty Rooms, and Virtual Staging
For interior spaces, an ai interior design workflow transforms empty room photographs or 3D block-outs into fully furnished, photorealistic environments. Designers specify interior architectural styles, whether minimalist, brutalist, or Scandinavian, alongside furniture layouts, lighting fixtures, and decorative accent materials.
Indoor relighting research confirms that image-based relighting models preserve room geometry while accurately projecting synthetic daylight and artificial fixtures (CVPR, 2025).
One illustrative example. A mid-sized architectural design team evaluated virtual staging options for an adaptive reuse corporate headquarters. The team applied an image-to-image relighting model and fine-tuned Stable Diffusion presets across 40 empty office views, achieving an 88% spatial function match in client review sessions. Visual iteration cycles dropped from two weeks to three days before final CAD detailing. For broader media workflows and asset management, teams often review specialized tools documented in our AI Media Comparison guide, and licensing questions for staged marketing imagery are covered in our commercial-use analysis of Google's AI image generator.
Note the boundary here too. Final lighting specification depends on photometric design criteria and institutional standards, not on generated imagery. AI output communicates intent, while measured illuminance, glare control, and dark-sky compliance are engineered separately.
Sketches, Floor Plans, and Site Plans for Early Visualization
An ai architecture sketch generator converts rough hand-drawn pencil sketches, 2D floor plans, or site boundary diagrams into detailed 3D architectural renders. By reading line weight, wall boundaries, and spatial enclosures, the model infers volumetric forms while applying user-defined material and lighting attributes.
This sketch-to-render workflow keeps artistic control over project geometry with the designer, while texture synthesis and environmental rendering move to the AI engine. It is, in practice, the closest thing to an ai architect generator that professionals actually trust, because the human still sets the geometry.
Applications Beyond Architecture: Game Design, Retail, and Urban Planning
The same generative pipelines serve adjacent professions that need building imagery without buildable documentation:
- Game designers and environment artists. Generate low-poly facade sheets, isometric building tiles, stylized pixel-art structures, and environment concept art. Because the deliverable is a texture or concept sheet rather than a permit set, code compliance is irrelevant and iteration speed dominates.
- Retail and commercial real estate. Storefront design, entry-group treatments, signage studies, and pop-up store concepts can be generated straight from brand palettes. Facade quality measurably influences footfall, so cheap visual A/B testing of storefront variants has direct commercial value before a designer is briefed.
- Urban planners and municipalities. Territory zoning, district massing, streetscape studies, and public-consultation visuals benefit from aerial-perspective generation conditioned on zoning diagrams. These outputs communicate scale and atmosphere for stakeholder engagement, not statutory planning submissions.
- Architecture students and educators. Style studies, portfolio visuals, and precedent analysis at near-zero cost, using education-discounted tiers.
- Competition and tender teams. Rapid concept sets let small studios enter more competitions per quarter without expanding visualization headcount.
Paired Scenarios: Input Data to AI Result
| Input | AI output | Preserved from input |
|---|---|---|
| Text prompt: "Modernist glass pavilion in a pine forest, evening light, concrete base" | Photorealistic exterior render with high material detail and realistic reflections | Style, mood, material intent only (no geometry lock) |
| Hand-drawn facade sketch with pen shading | Structured facade render with terracotta panels and glazing | Sketch line positions, opening rhythm, proportion |
| 2D vector floor plan (DXF or PNG) | Rendered 3D floor plan view with furnished interior layout and realistic lighting | Wall topology, room boundaries, circulation |
| Rough 3D massing screenshot (Rhino or SketchUp) | Contextual site render integrating massing into urban fabric and foliage | Volume, footprint, camera perspective |
| Zoning diagram or aerial photo | Aerial masterplan visualization with landscape and street context | Plot boundaries, block layout, orientation |
Alt-text guidance for publication: each figure should describe its transformation, for example "ai architecture generator from image converting a hand drawing into a facade render."
How to Create Architectural Design with AI: From Inputs to Render
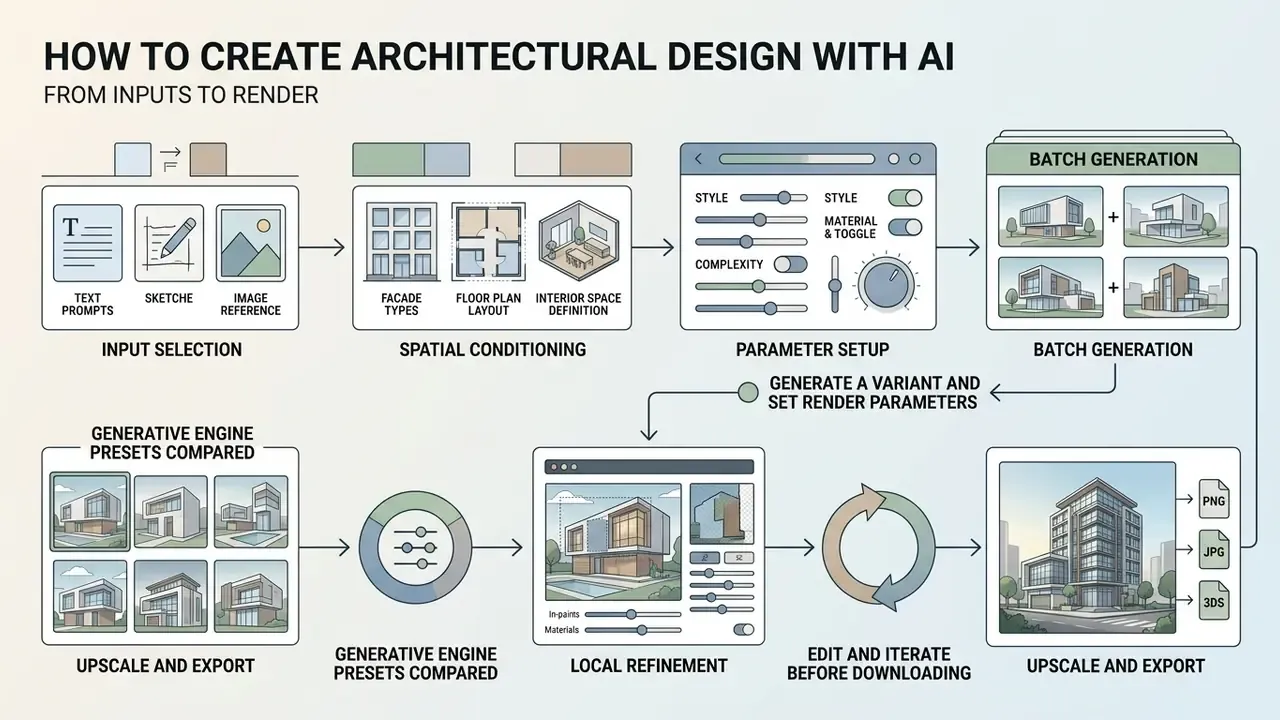
Short version: A repeatable pipeline runs input selection, spatial conditioning, parameter setup, batch generation, local refinement, then upscale and export. Geometry control comes from the conditioning step, not from the prompt.
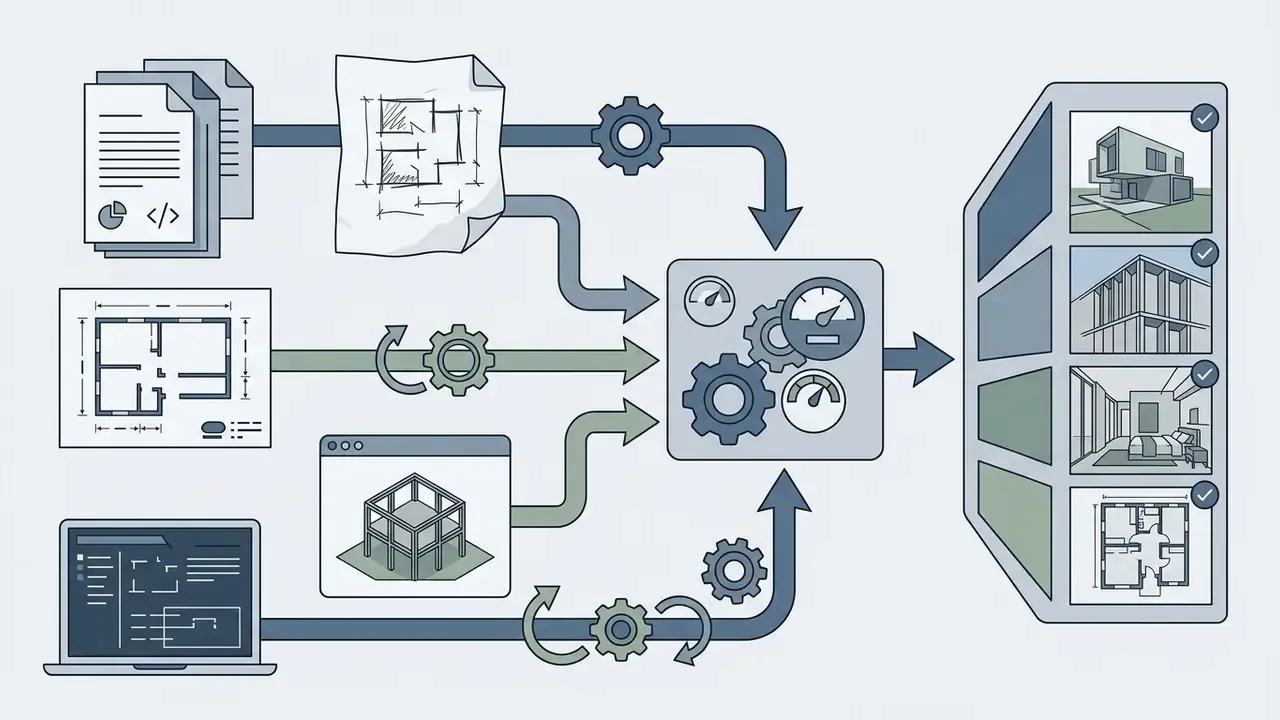
Producing a professional architectural render with an ai generator architecture system follows an iterative pipeline: define the design brief, upload structural reference data, set rendering parameters, generate initial design variants, then perform targeted post-generation edits.
End-to-End Generation Workflow
| Step | Action | Recommended settings |
|---|---|---|
| 1. Input selection | Upload text prompt, sketch, photo, plan, or 3D massing screenshot | Source image at least 1536 px on the long edge, clean line work |
| 2. Spatial conditioning | Apply ControlNet (Canny edge, depth, normal, or MLSD lines) | ControlNet weight 0.7 to 1.0, guidance start 0.0, end 0.8 |
| 3. Parameter setup | Define style, PBR materials, HDRI lighting, camera and lens | CFG scale 7.0 to 9.0, steps 28 to 40, sampler DPM++ 2M Karras |
| 4. Generation | Synthesize 6 to 9 variants per direction via latent diffusion | Batch 3 × 3, fixed seed for A/B material tests |
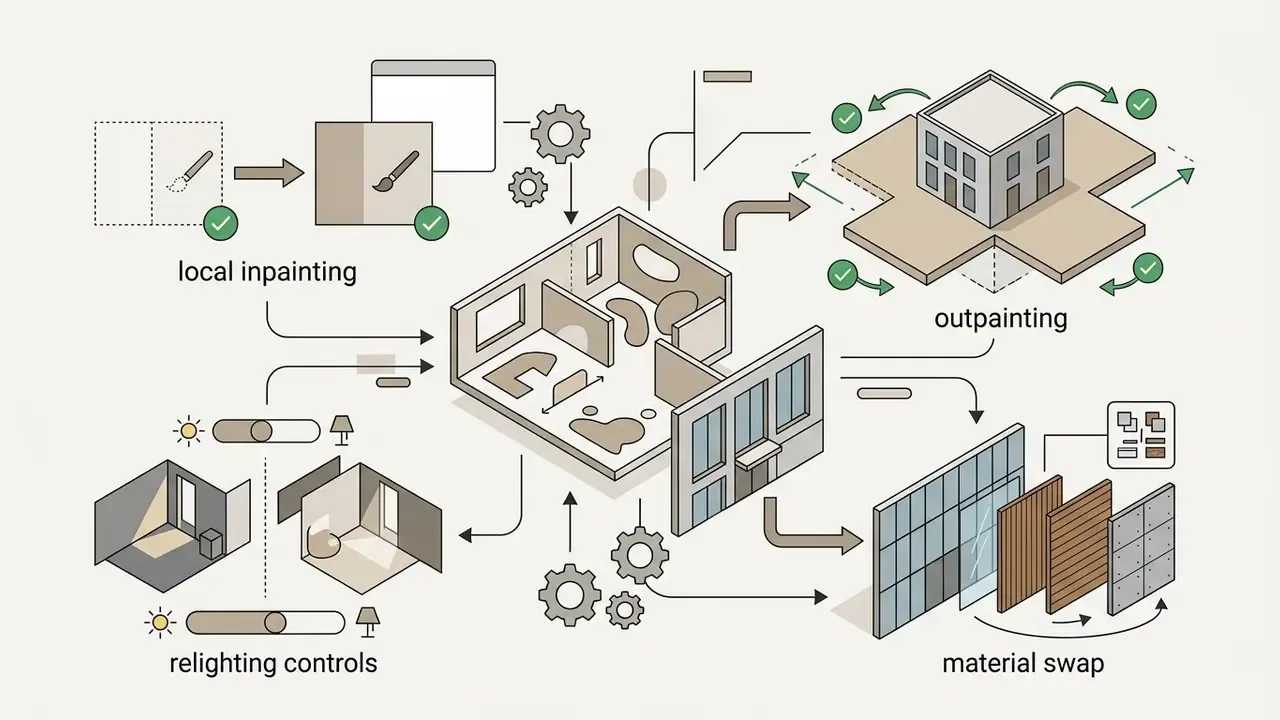
| 5. Refinement | Inpainting, texture swap, relighting, furniture staging | Denoising strength 0.35 to 0.50 for local edits, 0.55 to 0.70 for full restyle |
| 6. Upscale and export | Produce presentation and hand-off assets | 4K or 8K PNG and JPG for decks, PDF, DXF, or SVG for plan studies, IFC, RVT, or OBJ where the tool supports BIM |
Published workflow research describes the same sequence in six academic stages, ending with "architectural imagery expression," and adds a training and feedback loop when a studio builds a paired dataset from BIM-generated visualization images and prompts (2024 literature review of generative AI in architectural design).
Choose Your Source Material: Text, Image, Sketch, or Model
When exact building proportions and structural boundaries must survive the render, designers upload edge sketches, depth maps, or screenshots of 3D massing models from Revit, Rhino, or SketchUp. Updated: Hand-drawn sketches act as geometric anchors through conditional diffusion pipelines like ControlNet, which keeps generated material textures and lighting effects inside the user's intended physical envelope. Peer-reviewed sketch-based pipelines route a hand drawing through sketch-to-text, text-to-image, and image-to-3D stages, showing that sketch input constrains geometry before 3D synthesis (Sketch2Prototype, 2024).
Practical ranking of geometric control, weakest to strongest: text, then reference photo (style only), then sketch with ControlNet, then depth map from 3D massing, then a BIM-linked rendering plugin.
Generate a Variant and Set Render Parameters
Once the input asset is uploaded, the designer configures key rendering parameters inside the ai building image generator platform. That means selecting the architectural design language (parametric, brutalist, modern tropical, and so on), defining surface materials with Physically Based Rendering (PBR) attributes, and setting the environmental lighting schema.
PBR attributes dictate how light interacts with surfaces by specifying base color (albedo), surface roughness, metallicity, and normal map relief. Lighting presets range from high-dynamic-range image (HDRI) sky maps for realistic exterior daylight to targeted three-point interior lighting setups. Higher sample counts and more path-tracing bounces reduce visual noise and produce realistic soft shadows around complex facade mullions.
Generative Engine Presets Compared
| Engine or model | Strength | Geometric control | Best architectural use |
|---|---|---|---|
| Midjourney v6 | Best-in-class aesthetics, light, and atmosphere | Low (reference image only) | Competition moodboards, brand-level concept imagery |
| Stable Diffusion / SDXL with ControlNet | Full conditioning stack, LoRA fine-tuning, local inpainting | High (edge, depth, MLSD, normal) | Sketch-to-render, facade option sets, plan-locked interiors |
| Flux.1 | Strong prompt adherence and text or signage legibility | Medium to high with ControlNet adapters | Storefronts, signage studies, mixed-use street views |
| Leonardo Lucid Realism / Lucid Origin | Fast, commercially oriented exterior realism, universal upscaler | Medium (image-to-image, canvas editor) | Quick client exteriors, consistent multi-view sets |
| BIM-linked renderers (Veras-type plugins) | Renders directly from the Revit or Rhino view | Highest (uses real model geometry) | Design development visuals tied to actual project geometry |
Document model selection per project. Switching engines mid-project usually breaks visual consistency across a deck, and reviewers notice. Studios comparing engine families for non-architectural work can review our head-to-head of Midjourney versus competing image generators.
Edit and Iterate Before Downloading
After the first synthesis pass, designers refine specific regions without disturbing the surrounding composition. Inpainting lets users mask a targeted area, say replacing a concrete wall texture with timber louvers, or adding office furniture, while preserving overall scene lighting and perspective (WACV, 2023).
Advanced image-inpainting models use dual-encoder architectures that process structural edge features and surface textures through separate pathways, which keeps updates context-consistent (The Visual Computer, 2024). Style-preserving modulation research from ECCV (2022) shows that combining context style with semantic layout keeps the edited region visually coherent with the untouched scene.
Once visual consistency holds across all project perspectives, assets are upscaled to 4K and exported as high-density PNG or JPG images for client presentations, or as DXF and PDF vector drafts for preliminary layout studies. Print-scale deliverables usually need a dedicated upscaling pass. Our review of tools that expand and enlarge AI imagery covers resolution recovery and canvas extension for oversized boards, and studios finishing renders by hand can compare options in our online photo editor guide. Designers weighing automation across a pipeline can also compare options for API-driven image processing.
How to Write Prompts for an AI Architectural Design Generator
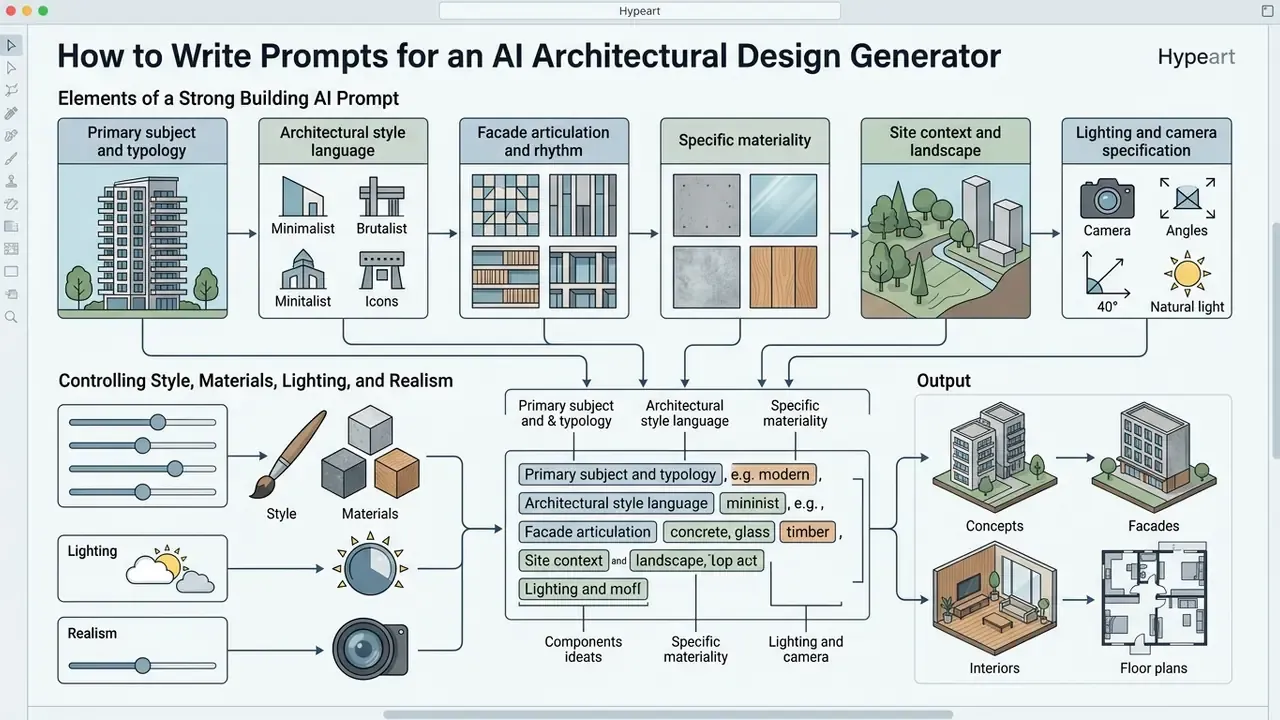
Short version: Structure beats poetry. A fixed six-part template covering subject, style, facade articulation, materials, context, and lighting or camera produces reproducible architectural output. Free-form description does not.
Prompt engineering for an ai architectural design generator works best when text instructions are organized into precise, standardized categories rather than open-ended creative description. Institutional prompt frameworks, including those published by NIST (2024) and the Singapore Government (2026), emphasize explicit role definition, structural constraints, material parameters, and forced output formats, plus iterative testing against a chosen quality metric.
A structured architectural prompt removes ambiguity by separating building typology, architectural style, facade articulation, material specifications, environmental context, and lighting conditions into a predictable sequence. Predictable, admittedly, is not the same as inspired. But it is auditable, and it reproduces.
Elements of a Strong Building AI Prompt
An effective prompt for an ai building generator or ai architecture image generator follows a six-part structural template:
- Primary subject and typology.Building function, scale, and occupancy, for example "a five-story mid-rise commercial office building".
- Architectural style language.A defined design movement or vocabulary, for example "modernist minimalism with Japanese industrial influences".
- Facade articulation and rhythm.Window-to-wall ratios, mullion spacing, and structural grid expression, for example "recessed glass curtain wall with vertical terracotta solar fins".
- Specific materiality.Concrete finish, metal patination, or glass specification, for example "board-formed white concrete, matte black steel structural columns, low-iron clear glass".
- Site context and landscape.Surrounding environment and urban condition, for example "urban infill site, wet asphalt street, surrounding birch trees, overcast sky".
- Lighting and camera specification.Time of day, illumination type, and lens perspective, for example "dusk golden hour, interior ambient warm light, two-point perspective, 35mm architecture photography".
Controlling Style, Materials, Lighting, and Realism
To control photorealism and avoid generic AI artifacts, use the precise industry terminology already established in municipal and university architectural guidelines. Design standards such as the Fairfax County Tysons Design Guidelines (2024), UConn Design Guidelines and Performance Standards (2025), Florida Atlantic University Architectural Design Guidelines (2026), and the University of North Dakota Architectural Vocabulary (2025) classify exterior materials and lighting controls with explicit keyword sets: "light cream to bright white concrete", "down lighting only" under dark-sky provisions, "internally illuminated or halo illuminated" signage. Borrowing that vocabulary is free, and it measurably tightens output.
Architectural Prompt Keyword Terminology Guide
| Category | Recommended industry terminology |
|---|---|
| Materials | "Board-formed concrete", "anodized aluminum mullions", "low-iron structural glass", "thermally modified timber cladding", "patinated zinc panels", "light-colored stone", "architectural metals" |
| Lighting type | "Down-lighting only (dark-sky compliant)", "halo-illuminated facade accents", "diffused daylighting", "HDRI dusk sky", "3000K warm interior ambient light", "task, ambient, and accent lighting" |
| Realism and camera | "Two-point perspective", "orthographic elevation", "shift-lens perspective", "uncompressed raw architectural photograph", "sub-surface scattering glass", "35mm or 24mm architectural lens" |
| Style vocabulary | "Brutalist block-work", "parametric louvers", "biophilic green facade", "adaptive reuse industrial brick", "vernacular timber frame", "Mediterranean stucco", "Art Deco setback massing" |
| Negative prompts | "warped perspective, melted mullions, duplicated columns, illegible signage, fisheye distortion, oversaturated HDR" |
Copy-Paste Prompt Templates
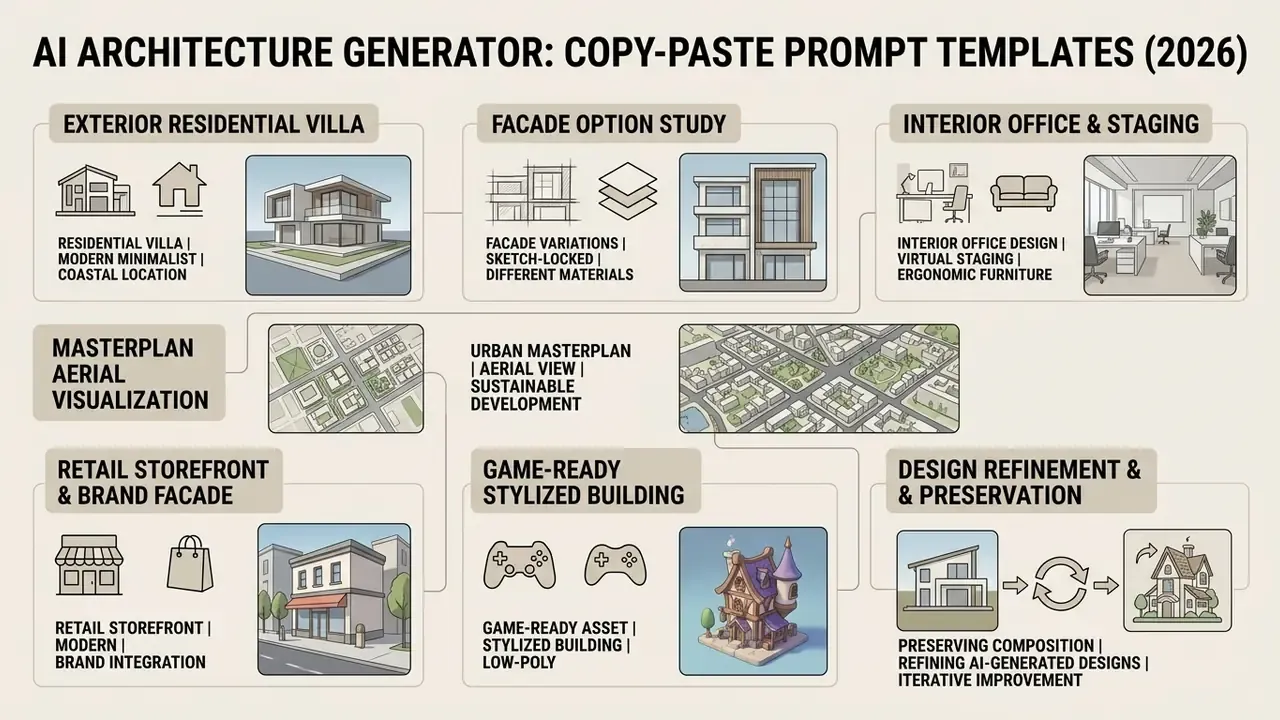
Short version: Seven ready templates below cover exterior, residential, facade study, interior, masterplan, storefront, and game-asset work. Paste, swap the bracketed variables, and keep the seed fixed when comparing materials.
1. Modern commercial exterior
2. Residential villa concept
3. Facade option study (sketch-locked)
4. Interior office and virtual staging
5. Masterplan aerial visualization
6. Retail storefront and brand facade
7. Game-ready stylized building (adjacent use)
Keep a project prompt log with engine, seed, ControlNet weights, and denoising values. Prompt provenance is the cheapest audit artifact you will ever produce, and governance frameworks expect it anyway.
Preserving Composition and Refining AI-Generated Designs
Holding geometric proportions steady across many generative iterations requires coupling text prompts with spatial conditioning algorithms such as ControlNet. ControlNet conditions diffusion models on structural edge detection (Canny edge), depth maps, or normal vectors extracted from an initial sketch or 3D block-out model.
Updated (peer-reviewed replacement for vendor documentation):
Complementary research on geometry-preserving editing reports structured spatial operations, including pose editing, rotation, translation, 3D composition, carving, and serial addition, that allow iterative refinement without collapsing the original form (Image Sculpting, 2024).
With spatial geometry pinned through neural conditioning, designers can change material selections, weather conditions, or facade textures via text prompts while walls, columns, and floor slabs stay put. That is how a team produces eight to ten distinct material options for a single building form with strict scale and perspective alignment. For adjacent asset workflows, teams can review specialized tools such as an ai vector generator, or explore our main glossary for technical media terms.
How to Choose an AI Architecture Generator: Features, Free Limits, Pricing
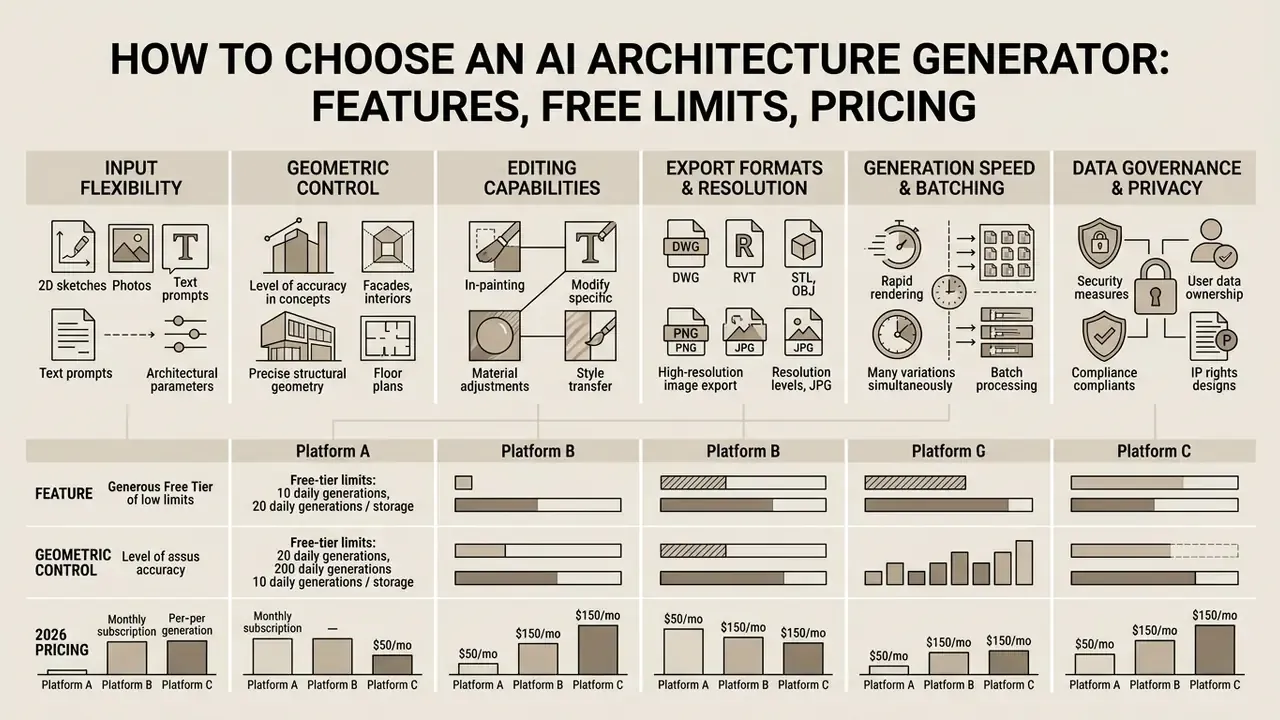
Short version: Compare six axes: input flexibility, geometric control, editing, export formats, batch speed, and data governance. In 2026, specialized architecture SaaS runs $10 to $79 per month, with free tiers capped at 3 to 25 generations or a 7-day trial.
Selecting an ai architecture generator free tier or a commercial platform means evaluating input support, BIM compatibility, rendering speed, resolution limits, and commercial licensing terms. In 2026 the market splits into three groups: freemium web tools, specialized architecture SaaS platforms, and enterprise BIM plugins.
Comparative Analysis of 2026 AI Architecture Generation Platforms
| Platform | Primary input modalities | Key features and export | Free tier or trial limits | Paid tier and business model | Enterprise security posture |
|---|---|---|---|---|---|
| ARCHITEChTURES | Text, 2D plans, site parameters | Real-time BIM generation, building metrics, CAD and IFC export | 7-day restricted free trial | $49/mo billed yearly ($588/yr), annual-only subscription SaaS | Verify SOC 2 and ISO 27001 status and data-retention terms directly with vendor |
| ArchiVinci | Sketch, photo, 3D screenshot, text | Exterior, interior, masterplan rendering, high-res export, up to 4 variants per run | 3 free renders total, no watermark | $79/mo or $549/yr, also one-time purchase and team plans | Confirm training opt-out and NDA-compatible retention before uploading client plans |
| Archsynth | Text, sketch, 3D massing models | Prompt-based facade iteration, student and educator verification | Free basic trial tier | $10/mo student plan, $120/yr standard SaaS | Consumer-grade terms, not recommended for confidential tender data |
| QikBIM | Revit and IFC BIM models, sketch inputs | Automated BIM conversion, code-compliance checking | Public commercial trial launching June 2026 | Commercial enterprise subscription | Ask for security questionnaire and processing location during procurement |
| BIM-integrated plugins (Veras-type) | Live Revit, Rhino, or SketchUp views | Renders from real project geometry, human review still required | Vendor-dependent | Seat-based subscription | Runs against existing CAD governance perimeter |
Pricing requires quarterly re-verification: SaaS tiers, credit allowances, and billing units change frequently.
Which Features to Compare in AI Tools for Architecture
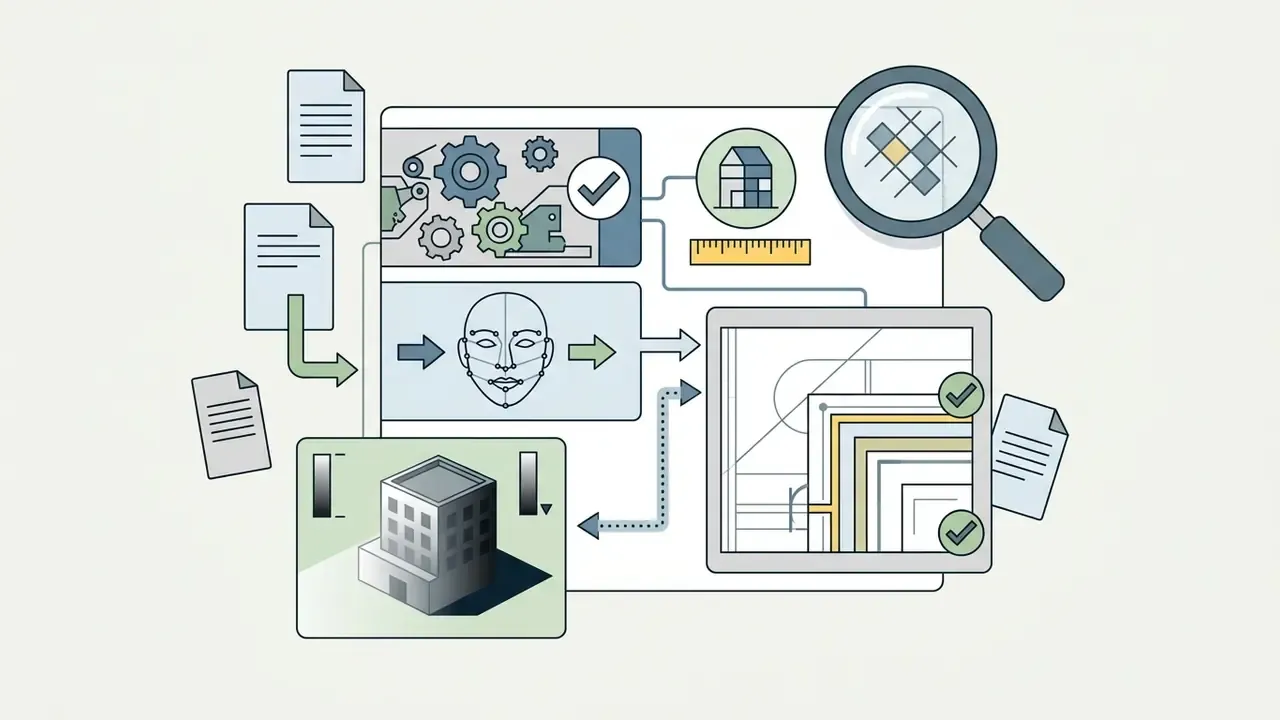
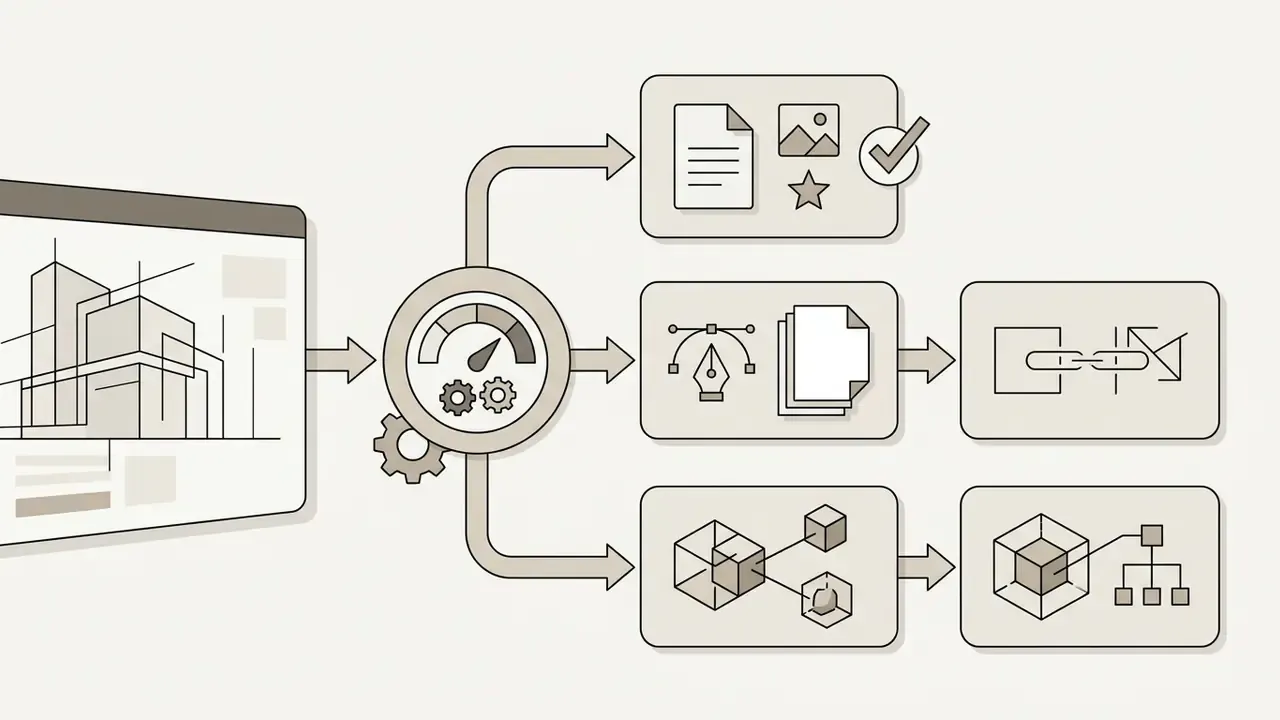
When evaluating an ai building maker or a full architectural generation suite, assess six technical parameters aligned with NIST GenAI evaluation frameworks (2025), which score generators on task fidelity, output quality, and measurable controls rather than marketing claims:


What to Check in a Free AI Architecture Generator
When a Paid Plan Becomes Necessary for Architectural Projects
Can You Use AI-Generated Architecture Commercially and for Construction?
Short version: Commercial presentation use is generally viable under paid vendor licenses. AI output is usually not copyrightable without substantial human authorship, and it is never a permit-ready construction document.
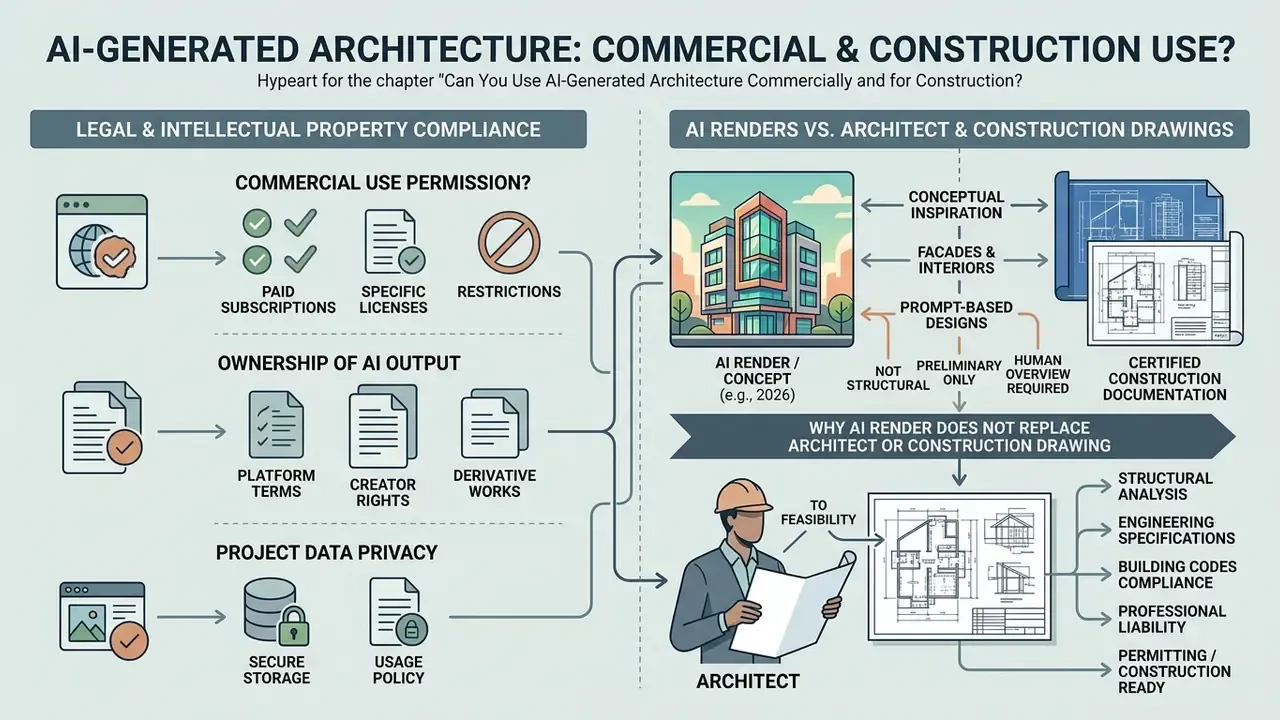
Using AI-generated architecture assets in commercial workflows means navigating three boundaries at once: legal, intellectual property, and engineering. AI visualization tools accelerate visual discovery. An AI-generated image does not constitute legally certified construction documentation or a permit-ready building specification.
A worked governance example. A financial institution reviewing a corporate real estate development required audit trails for every external visual deliverable. The project risk team installed a gate requiring prompt logging, human-in-the-loop review, and copyright clearance checks before client presentation. Unauthorized model usage disappeared from the workflow, and permit filings stayed inside municipal standards. The control cost was modest: one reviewer, one log, one checklist.
Licensing, Image Rights, and Project Data
The legal status of AI-generated architectural imagery depends on human authorship contributions and on vendor platform licenses. Under current U.S. Copyright Office guidance (2025 and 2026), purely machine-generated visual content created from simple text prompts lacks human authorship and is not eligible for federal copyright protection (U.S. Copyright Office AI guidance, 2026. https://www.copyright.gov/ai/). Registration covers only human-authored contributions, and applicants must exclude more-than-de-minimis AI-generated material from the claim (Congressional Research Service, 2025. https://www.congress.gov/crs-product/LSB10922).
In the EU, standard vendor terms typically assign the user rights over works obtained from generative AI tools, which means contractual rights and statutory copyright can diverge (EU IP Helpdesk / European Commission, 2024. https://intellectual-property-helpdesk.ec.europa.eu/news-events/news/artificial-intelligence-and-copyright-use-generative-ai-tools-develop-new-content-2024-07-16_en).
Legal and intellectual property compliance notice
Enterprise procurement standards add another layer. Hong Kong's Technical Circular (Works) No. 3/2026, for example, requires that AI tools used in capital works projects be specified in consultancy and tender documents above defined thresholds (HK$15m and HK$30m) and comply strictly with the Baseline IT Security Policy, applicable Security Regulations, and the Personal Data (Privacy) Ordinance, including its six Data Protection Principles. Architectural firms must also ensure that uploaded floor plans and client data do not violate non-disclosure agreements or third-party intellectual property rights (Adobe Generative AI Product Specific Terms, 2025). A 2024 systematic review of responsible AI in construction identifies liability allocation, algorithmic bias, dataset provenance, privacy, and data protection as the dominant legal risk areas on live projects.
Teams managing complex media rights can find further guidance in our AI Media Commercial-Use Hub, and provenance verification before external publication is covered in our guide to AI reverse-image-search tools.
Why an AI Render Does Not Replace an Architect or a Construction Drawing
An ai construction drawing generator or ai architecture drawing generator can synthesize graphics that resemble plans. Those images lack the engineering physics, code compliance, and structural calculations that real construction requires. Municipal building departments in the US mandate that permit applications include signed, stamped drawings executed by a licensed, registered professional engineer or architect who assumes legal responsibility for the submission (NCARB Position on the Use of Artificial Intelligence in the Practice of Architecture, 2024. https://www.ncarb.org/). California building guidance similarly requires drawings with dimensions, details, and technical data sufficient to demonstrate code compliance, not visuals alone.
AI Render Compared With Certified Construction Documentation
| Evaluation feature | AI conceptual render or image | Certified construction drawing |
|---|---|---|
| Primary purpose | Visual ideation, moodboards, client pitch graphics | Permitting, bidding, physical building construction |
| Structural physics | None (visual illusion, plausible pixels) | Calculated load paths, beam sizing, wind and seismic analysis |
| Code compliance | Unverified (may violate stair ratios, egress rules, fire safety codes) | Certified compliance with IBC, IFC, NFPA, and ADA accessibility |
| Legal accountability | Zero liability held by the AI software engine | Full professional liability assumed by the licensed architect |
| Dimensional data | Relative pixel proportions, unscaled | Precision dimensions, wall callouts, structural grids |
| Coordination | None (no MEP, no clash detection) | Coordinated MEP, structural, and civil packages in BIM |
| Auditability | Prompt and seed logs only, if recorded | Revision clouds, issue history, sealed submittals |
Some vendors advertise "code-compliant construction documents" generated from text or sketches, applying IBC, IFC, NFPA, ADA, and municipal codes. Treat those claims as product marketing until independently validated. Academic sources and export-focused tools consistently describe AI output as draft generation and model conversion, not legally certified design documentation.
Another illustrative case. A mid-sized commercial firm needed faster schematic massing options for a 12-story mixed-use tender. Feeding hand-drawn massing sketches into a control-conditioned diffusion pipeline, then exporting layout data to Revit via Python scripts, the team produced nine valid layout variations in four hours. Initial schematic drafting time fell by roughly 65% while spatial adjacency constraints held. All structural framing, MEP integration, egress sizing, and code checks were still performed manually by licensed project staff before client submission. Final board images were retouched and colour-managed by a visualization lead; teams handling that finishing stage can compare workflows in our free photo editor guide.
To evaluate pricing structures across generative tools, explore the hub or consult our dedicated AI Media Support and Troubleshooting documentation. For litigation context on media generation rights, review the litigation hub. Studios building brand-facing pitch collateral around a concept set may also find our Canva AI generator licensing overview useful for deck production rights.
Model Risk Management Checklist for AI Architecture Tools
Short version: Ten controls turn ad-hoc AI rendering into an auditable process: inventory, data classification, retention terms, authorship logging, human sign-off, and periodic re-verification of vendor claims.
Use this as a pre-adoption gate for procurement, model risk, and design-technology leads. Governance frameworks recommend documented measurement, approval thresholds, and risk-specific controls before generative output enters production (NIST AI RMF Generative AI Profile, 2024. https://www.nist.gov/itl/ai-risk-management-framework).
- Tool inventory.Register each generator, engine version, and plugin in the AI inventory with a named business owner.
- Data classification.Define what may be uploaded: public site imagery, confidential tender plans, tenant personal data. Draw the lines before the first deadline, not during it.
- Retention and training opt-out.Obtain written confirmation of zero-retention and no-training-on-customer-data terms, and record the processing region.
- Security assurance.Request SOC 2 Type II or ISO 27001 evidence, penetration-test summaries, and breach-notification SLAs.
- Authorship and provenance log.Store prompts, seeds, control images, engine versions, and the human editing steps applied to each deliverable.
- Copyright clearance.Document the human creative contribution for any asset intended for registration or exclusive commercial use, and disclose AI-generated portions.
- Human-in-the-loop gate.No AI-derived visual leaves the organization without review by a qualified designer and, for anything technical, a licensed professional.
- Prohibited-use policy.Explicitly forbid using generated graphics as permit drawings, structural documentation, or cost-estimate substantiation.
- Bias and misrepresentation check.Verify that renders do not materially misrepresent scale, daylight, or context in marketing or investor material.
- Periodic re-verification.Re-check pricing, licence terms, and free-tier limits quarterly. Re-check the regulatory position, including copyright and jurisdictional AI circulars, semi-annually.
Open Questions Worth Tracking
Some things remain genuinely unresolved, and pretending otherwise would be dishonest. Three to watch through 2026: whether courts refine the threshold of "substantial human authorship" for hybrid CAD and AI imagery; whether BIM-linked generators reach validation standards strong enough for design development rather than presentation only; and whether vendors will publish reproducible benchmarks instead of curated galleries. Until then, the safest posture is conservative scope with rigorous logging.
FAQ: AI Architecture Generators
Is an AI architecture generator free to use?
Partially. Most platforms offer a capped free tier. Adobe Firefly provides 25 generative credits per month with commercially safe licensing, ArchiVinci allows 3 watermark-free renders in total, Archsynth offers a free basic trial with student pricing from $10 per month, and ARCHITEChTURES runs a 7-day trial. Free tiers usually restrict resolution, model choice, and commercial rights, so verify current limits on the vendor page before starting a paid project.
How long does it take to generate an architectural concept?
Typically 10 to 35 seconds per image, depending on resolution, sampling steps, and ControlNet complexity. Research on GAN-driven interior generation reports 32.41 seconds per frame at 2048 × 2048. A full option set of 6 to 9 variants usually finishes in under a minute on commercial infrastructure.
Does an AI generator replace an architect for permit submission?
No. AI produces concept art and draft schematics. Permit sets, structural calculations, egress sizing, and code compliance require drawings signed and sealed by a licensed architect or professional engineer, who carries the legal liability (NCARB, 2024).
Can I use AI-generated architectural images commercially?
Usually yes for presentations, pitch decks, and marketing, provided you are on a paid tier whose licence grants commercial rights and you did not upload third-party IP or personal data. Purely prompt-generated output may not be copyrightable in the US without substantial human authorship, so exclusivity is not guaranteed (U.S. Copyright Office, 2026).
Can I turn a hand-drawn sketch into a realistic render?
Yes. Upload the sketch, apply ControlNet Canny or MLSD conditioning at weight 0.7 to 1.0, set denoising to 0.40 to 0.50, and describe materials, context, and lighting in the prompt. The sketch anchors geometry while the model synthesizes texture and illumination.
Which file formats can I export?
Presentation assets export as 4K or 8K PNG and JPG. Plan studies export as PDF, DXF, or SVG. BIM-oriented tools additionally export IFC, RVT, OBJ, or FBX. A BIM container is still not a certified permit set.
Is my project data used to train the model?
It depends entirely on the tier and the terms. Consumer and free tiers frequently reserve broad rights over uploads. For NDA-bound work, require documented zero-retention and no-training terms, and confirm the processing jurisdiction against privacy mandates such as CPRA or the Personal Data (Privacy) Ordinance.
Do I need to be an architect to use these tools?
No. Marketers, developers, retailers, game artists, and students all use the same generators for non-buildable visuals. Professional judgement becomes mandatory only when the output feeds a real construction or regulatory process.
Appendix A: Citation Revisions and Source Notes
Retained for transparency: the original phrasing of claims that were revised, replaced, or flagged during editorial review.
| Original claim | Status | Editorial action |
|---|---|---|
| "a 2025 study on GAN-driven interior generation demonstrated an image generation speed of 32.41 seconds per frame at 2048 × 2048 resolution ... (International Journal of Interactive Design and Manufacturing, 2025)" | Supported, citation incomplete | Verifiable journal URL added; extra metrics (95.45% design diversity, 92.78% visual-effect quality) appended. |
| "systems trained on contemporary architectural datasets allow teams to generate front, rear, and side elevation variants directly from 2D vector plans (Archybase, 2026)" | Vendor source, not peer-reviewed | Reframed as documented product capability with direct vendor URL and a verification caveat. |
| "Site plan and masterplan generators apply similar conditioning to black-and-white zoning maps and aerial photos ... (ArchiVinci, 2026)" | Vendor marketing source | Reframed as vendor-documented workflow with variant limits and a validation requirement. |
| "This sketch-to-render workflow ... (EG Digital Library, 2024)" | Weak attribution | Supplemented with peer-reviewed Sketch-to-Architecture (arXiv:2403.20186, 2024). |
| "Text prompts provide maximum creative freedom ... (U.S. Department of Energy, 2024)" | Source not architecture-specific | Reframed as a general modality taxonomy (GAO and DOE, 2024) plus arXiv:2404.01335 for design-specific evidence. |
| "Hand-drawn sketches act as geometric anchors ... (NSF Sketch2Prototype, 2024)" | Attribution imprecise | Reframed to describe the published sketch, text, image, 3D pipeline without institutional over-claim. |
| "ControlNet conditions diffusion models ... (Diffusers Documentation, 2026)" | Vendor documentation | Replaced in the main text with arXiv:2307.02511 (2023) and Image Sculpting (2024). |
| "Commercial triggers ... (Precisely Terms, 2024; Kittl Terms, 2024)" | Contractual, not peer-reviewed | Reframed as licence-term evidence requiring per-agreement reading. |
| "Adobe Firefly offers 25 monthly generative credits ... Microsoft Designer provides daily boosts" | Needs periodic verification | Verification note and quarterly re-check requirement added. |
| Platform pricing grid (ARCHITEChTURES, ArchiVinci, Archsynth, QikBIM) | Needs external verification | Quarterly re-verification note and enterprise-security column added. |
Internal anchor to ai-username-generator | Off-topic for architectural risk | Removed and replaced with topically relevant references (upscaling, provenance verification, editing, licensing, cost calculators). |
| Marcus Hale attribution | Marcus Hale, author. | Labelled as illustrative, with no implied employer, client, or regulatory authority. |