An ai interior design generator is an automated software tool that turns photographs, sketches, or text prompts into visual spatial concepts and layout options using latent diffusion models. These systems speed up early concept exploration, material evaluation, and aesthetic ideation. Iteration cycles that used to run for weeks now close in minutes, provided the spatial parameters stay fixed.
Ten-second summary
- What it does converts a room photo or a written brief into photorealistic concept renders in 28 to 60 seconds, preserving walls, windows, and ceiling heights through depth and edge conditioning.
- What it does not do it does not calculate load-bearing structure, MEP routing, or exact product dimensions. Every render must be cross-checked against a measured floor plan.
- Best inputs one wide-angle, evenly lit photo showing two walls and the floor line, a structured prompt (room, style, materials, lighting, camera, composition), plus a negative prompt.
- Business use cases virtual staging of empty or dated properties, whole-home style consistency via a fixed seed, client-facing concept decks, and pre-procurement material comparison.
- Commercial reality free tiers are watermarked and usually non-commercial. PRO tiers ($15 to $29 per month) unlock 4K exports, inpainting, and contractual commercial rights.
Who this guide is written for, and what it deliberately avoids
Three groups tend to land here. Homeowners planning a renovation and testing whether a wall colour idea survives daylight. Listing agents who need an empty two-bedroom to look furnished before Friday's open house. And in-house design or asset teams that must produce twenty concepts a week without a full 3D pipeline.
The guide is deliberately conservative on two points. It never treats a render as a construction document. And it never assumes a vendor's licence terms without reading the plan you actually bought. Everything else, prompts, seeds, camera settings, staging tricks, is practical detail you can copy today.
What an AI interior design generator is and which tasks it solves
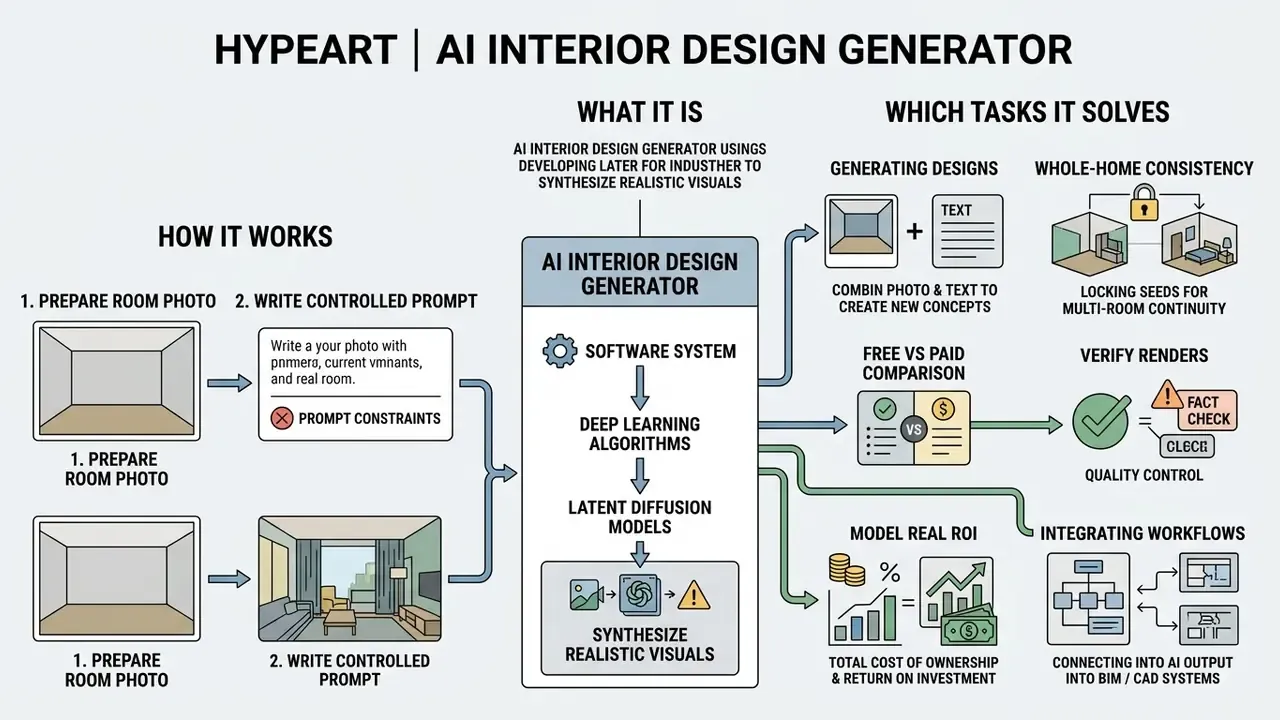
An ai interior design generator is a software system that uses deep learning algorithms, primarily latent diffusion models, to synthesize realistic room visuals, furniture placements, and colour schemes from user inputs. It attacks a narrow bottleneck: early spatial planning. Concept drafting, style exploration, and pre-renovation visualization all compress.
Using an ai generator for interior design lets homeowners, property developers, and design teams test dozens of aesthetic directions before spending money on physical samples or professional CAD renders. Traditional interior planning stalls on cost and turnaround. A single early 3D view can take a day and a few hundred dollars. Generative tools bridge that gap by converting raw photographs or short text briefs into photorealistic options in under a minute.
In enterprise settings, real estate operators and asset managers wire an ai generator interior design workflow into staging and client presentations. Standardising the spatial inputs matters more than choosing the flashiest model, because consistent inputs give you comparable outputs and a defensible audit trail. Academic reviews published through 2026 point to three tasks that generative pipelines reshape directly: ideation, schematic drafting, and layout planning. That maps almost exactly onto the pre-contract phase of most renovation and staging projects.
Generating a design from a room photo and a text description
Generative spatial platforms accept two primary input paths: image-conditioned generation (image-to-image) and text-conditioned generation (text-to-image). A room photo lets the network hold existing architectural boundaries. A text prompt defines materials, lighting quality, and stylistic detail.
When the system processes an uploaded ai generated room picture, control networks such as ControlNet extract spatial conditioning maps, typically depth maps or edge-detection line art, from the source image. That structural conditioning is what keeps walls, ceiling heights, and door positions intact while surfaces, furniture, and lighting change. Teams comparing conditioning behaviour across vendors often start with general-purpose image-to-image generators before moving to interior-specific engines. Research on diffusion-based control pipelines shows that conditioning maps let models restyle textures and decor without distorting core architecture (Zhang and Agrawala, 2023).
Textual conditioning works differently. It maps natural language descriptors to latent diffusion vectors. A request to ai create interior design options from text alone synthesizes scenes from learned dataset distributions, no photograph required. Useful for greenfield concepts, weaker when a real room already constrains you. For a wider view of the base models involved, our comparison of the best AI image generators shows which engines expose depth and edge control at all.
Worth naming the obvious: the same latent diffusion machinery behind an ai design interior generator also drives entirely unrelated toys, from an ai cartoon generator to an ai caricature generator. The difference is the conditioning stack, not the magic.
How AI room design differs from floor planners and 3D visualization
An ai room design system synthesizes pixels. A traditional floor planner produces vector geometry. A 3D package such as 3ds Max with V-Ray computes physics-based ray tracing against exact scale. AI generators buy speed and stylistic range, and they pay for it in dimensional accuracy.
| Feature / Metric | AI Interior Design Generator | 2D/3D Floor Planner | 3ds Max / V-Ray Rendering |
|---|---|---|---|
| Primary output | 2D photorealistic render / concept | Vector floor plan and parametric 3D | High-fidelity physics-based render |
| Generation speed | 28 to 60 seconds per image | 15 to 60 minutes per layout | 2 to 8 hours per scene |
| Dimensional accuracy | Visual concept, roughly 80 to 95% spatial fit | High parametric precision (100%) | Exact CAD-integrated scale (100%) |
| Technical complexity | Low (prompt or photo upload) | Moderate (manual drag-and-drop) | High (professional DCC skills required) |
| Average monthly cost | $9.90 to $29 per month | Free to $19.99 per month | $4,000 to $8,000 per seat, first year |
Traditional 3D pipelines demand manual geometry modelling, material mapping, and lighting calculation, hours per view. An ai design tool answers in under a minute. But because these models predict pixels probabilistically, their output needs validation against a verified floor plan before anyone swings a hammer. That single sentence is the whole risk story in miniature.
"Diffusion-based models produced floor plans judged more realistic than GAN baselines, with better window and furniture detail."
Fact check and verification alert. AI-generated room renders are conceptual visual tools for aesthetic exploration and mood boards. They do not replace field site measurements, architectural CAD floor plans, structural engineering calculations, or MEP (mechanical, electrical, plumbing) schematics. Verify physical room dimensions, door swings, and furniture product specifications with a qualified designer or contractor before renovation work starts. No exceptions on structural walls.
Total cost of ownership: how to model the real ROI
Cost comparisons that stop at the subscription fee overstate the savings, because every generative render needs a human validation pass. A defensible calculation adds verification labour and correction cycles to the licence price. The figures below are planning hypotheses for internal modelling. Replace them with your own tracked data before they enter a business case. If you want to build the model interactively, explore the hub of cost tools first.
| Cost component | AI generator workflow | Traditional 3D render workflow |
|---|---|---|
| Software / licence per concept | $0.30 to $2.00 (credit-based) | $150 to $600 (outsourced per view) |
| Production time | 1 to 5 minutes | 2 to 8 hours |
| Human validation (designer / drafter) | 15 to 40 minutes per approved render | 10 to 20 minutes (geometry already exact) |
| Rework rate from spatial errors | 20 to 30% of renders (observed range) | Under 5% |
| Effective cost per client-ready concept | $12 to $45, mostly labour | $180 to $650 |
Working formula: Net benefit = (traditional cost per concept × concepts required) − (AI credit cost + validation hours × internal rate + rework hours × internal rate).
Watch the validation line. Once it passes roughly 45 minutes per render, the advantage narrows fast, and a hybrid route wins: AI for concept selection, CAD for the final two options.
Integrating AI concepts into BIM/CAD workflows
An AI render becomes usable engineering input only after it is tied back to measured geometry. The handover into BIM authoring tools (Autodesk Revit, ArchiCAD, Vectorworks) should pass through explicit control points, not a JPEG forwarded in a chat thread.
| Stage | Artifact | Tool | Control point |
|---|---|---|---|
| 1. Survey | Measured plan with wall thicknesses and openings | Laser measure + CAD | Dimensions verified on site, tolerance ±10 mm |
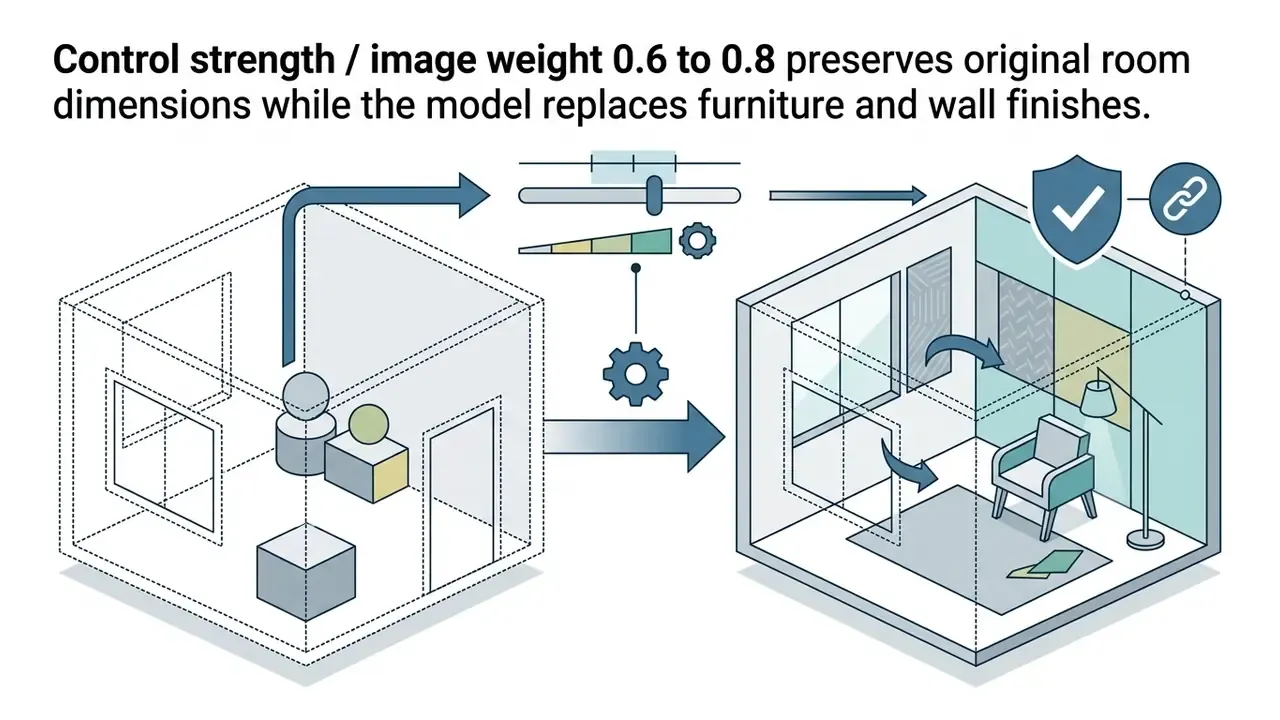
| 2. Conditioning | Depth map or line art derived from the measured plan or photo | AI generator | Control strength 0.65 to 0.80 so openings stay fixed |
| 3. Concept selection | 3 to 4 approved renders | AI generator plus client review | Client sign-off recorded with seed values |
| 4. Translation | Furniture blocks and finishes placed to true scale | Revit / ArchiCAD | Clearances re-checked against code (door swings, aisles) |
| 5. Documentation | Elevations, sections, finish schedule | BIM | AI imagery labelled "concept only, not for construction" |
Practitioner guidance is consistent on this boundary. Outputs become CAD-ready only when scaled technical drawings, dimensions, elevations, and sections come from the model, not from the render. Keeping the label "concept only" on every exported image stops a marketing visual from drifting into a contractor's build set. It happens more often than anyone admits.
What input data you can give the AI to create an interior
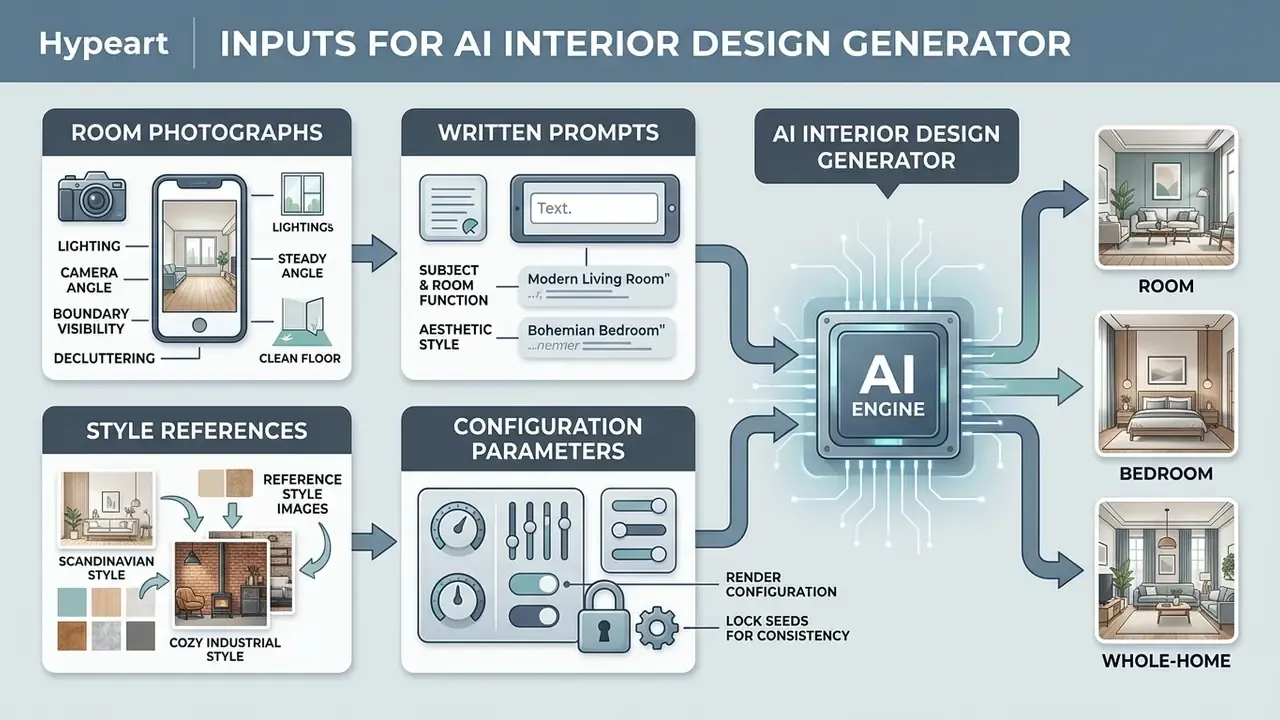
An AI generator accepts four main input types: digital room photographs, written natural-language prompts, reference style images, and render configuration parameters. Structured, high-quality inputs improve structural fidelity and visual coherence, in that order of importance.
To keep control over the pipeline, combine an uploaded photograph with explicit text constraints and aspect ratio settings. Modern spatial networks read these hierarchically. Depth maps set the spatial boundaries. Prompt vectors govern surface materials, light sources, and furniture attributes. Vendor prompting documentation recommends a consistent token order, background and scene first, then subject, then key details, then constraints, because diffusion samplers weight early tokens more heavily.
Uploading a photo: how to prepare a room for an accurate result
A good source photo needs uniform ambient lighting, a wide-angle perspective showing at least two structural walls, and an unobstructed view of the floor-to-wall intersections. Clean boundaries let segmentation algorithms separate the architectural shell from moveable furniture.
- Lightingswitch on all overhead fixtures and open the blinds so corners do not fall into deep shadow. Shoot in daylight where possible. If the room is dark, light every zone so nothing clips to black.
- Camera angleshoot landscape, from a corner or the opposite wall, camera level at chest height to avoid perspective distortion. Step back as far as the room allows.
- Boundary visibilitykeep the floor plane, major wall planes, and ceiling margins inside the frame. For a full spatial record, photograph each wall separately alongside the wide corner shot.
- Declutteringremove small personal items, loose cords, and temporary objects. Leave the major structural furniture in place. Anything you want the model to keep must be visible in full, front and side planes, unoccluded.
If the only photo you have is noisy, underexposed, or slightly soft, run it through AI photo editors for exposure and sharpness correction first. Segmentation quality depends far more on edge clarity than on megapixel count.
Segmentation research on indoor scenes explains why the floor line matters so much. The pipeline segments the image, extracts planar surfaces, identifies the floor, then labels candidate wall intervals. Hide the floor behind clutter and that sequence breaks (Parsing Indoor Scenes Using RGB-D Imagery, University of Pennsylvania, 2012).
Text prompt for an AI design room generator
An effective prompt for an ai design room generator follows a predictable syntax: room type, core aesthetic style, material palette, lighting condition, compositional constraints. Specificity keeps the model off its training-set average, which is usually a beige sofa nobody asked for.
A recommended sequence:
- Subject and room function "executive home office with built-in shelving"
- Aesthetic style "Japandi interior design, minimal aesthetic"
- Materials and finishes "light white oak desk, matte limewash plaster walls, brushed brass hardware"
- Lighting and atmosphere "soft morning daylight from a floor-to-ceiling window, warm 2700K recessed accent lighting"
- Composition "eye-level straight-on wide shot, clean architectural photography style"
When drafting an ai create room prompt, drop vague words like "luxurious" or "beautiful". Name explicit materials, colour temperatures, and architectural details instead. Three to eight short comma-separated phrases beat long narrative sentences in current diffusion models. Same logic applies when you ai create a room from scratch with no photo: constraints do the work.
Camera and optics settings for photorealistic output. Append technical parameters to the end of the prompt:
Shot on Canon EOS R5, 24mm f/1.4 lens, architectural digest photography, tilt-shift lens perspective, soft volumetric daylight, f/8 aperture, highly detailed texture rendering
Variations by intent:
Negative prompts. Positive phrasing wins inside the main prompt: "handleless wardrobe" beats "wardrobe without handles". Everything you genuinely need suppressed belongs in the dedicated negative field:
no clutter, no distorted furniture legs, no duplicated windows, no warped door frames, no text or watermarks, no oversaturated colors, no floating furniture, no extra chairs
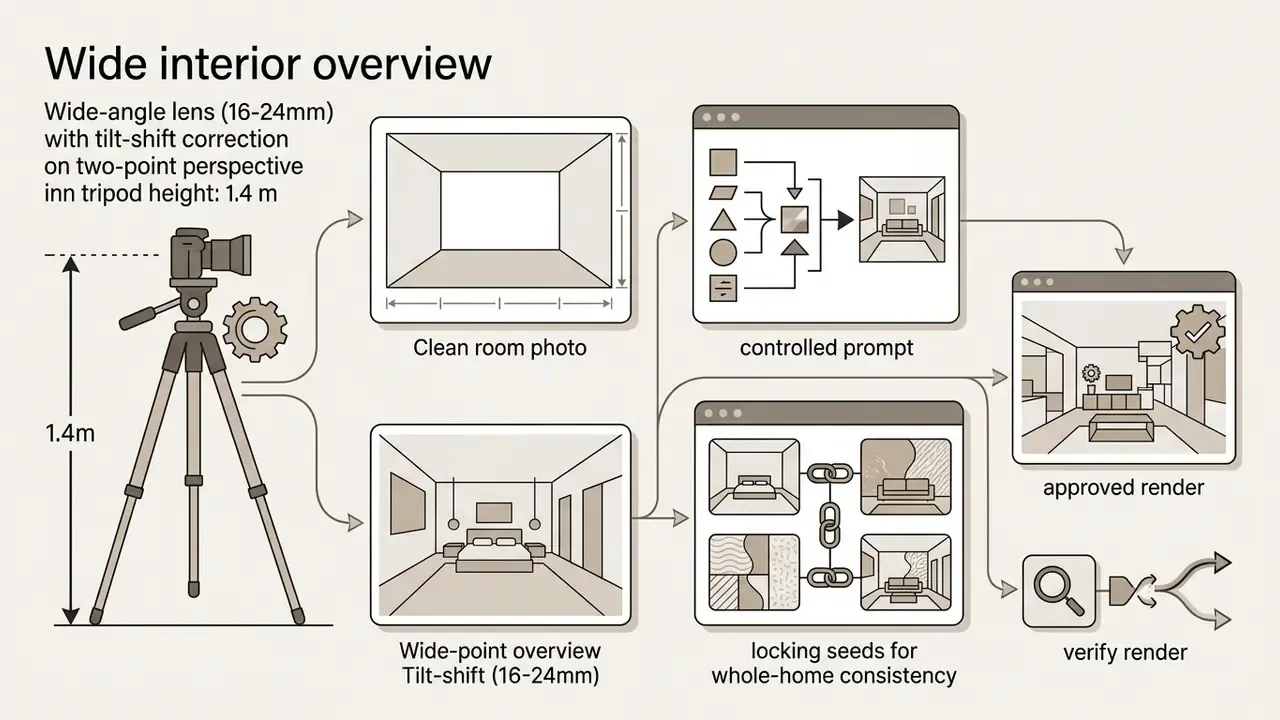
16-24mm wide-angle lens, tilt-shift correction, two-point perspective, f/8, tripod height 1.4 m
85mm f/1.2 lens, shallow depth of field, macro texture detail, soft bounced light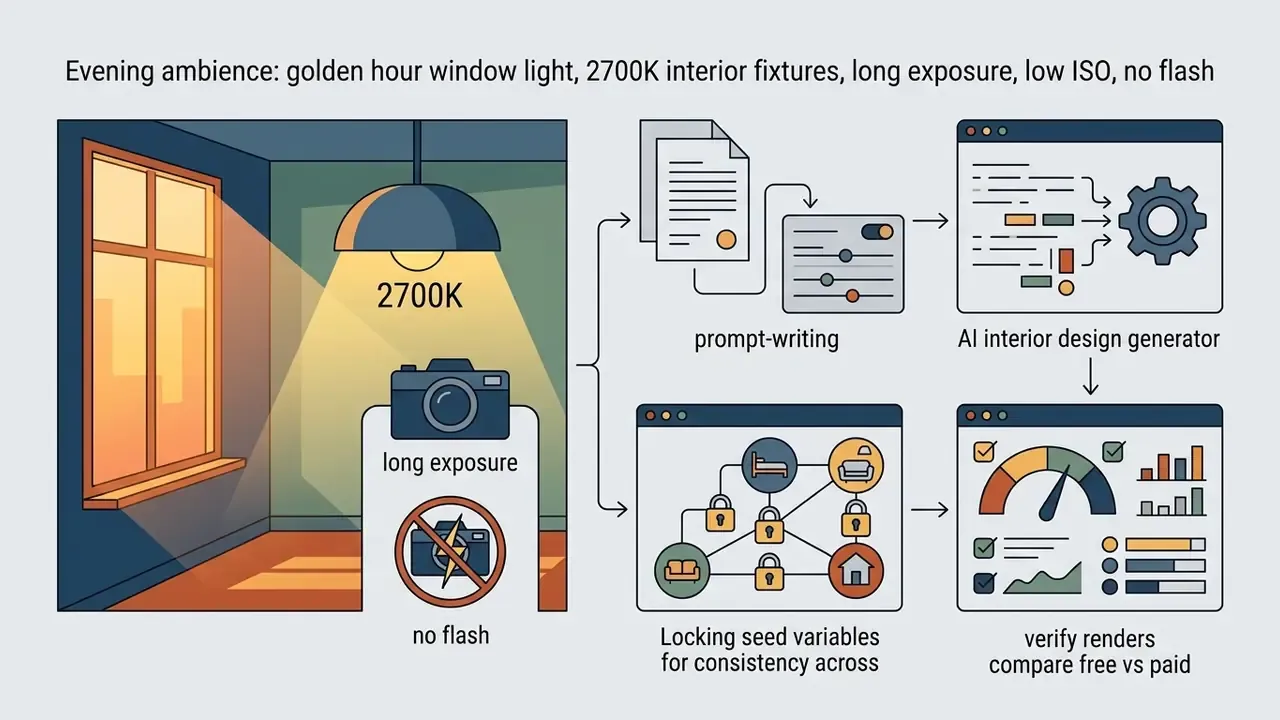
golden hour window light, 2700K interior fixtures, long exposure, low ISO, no flash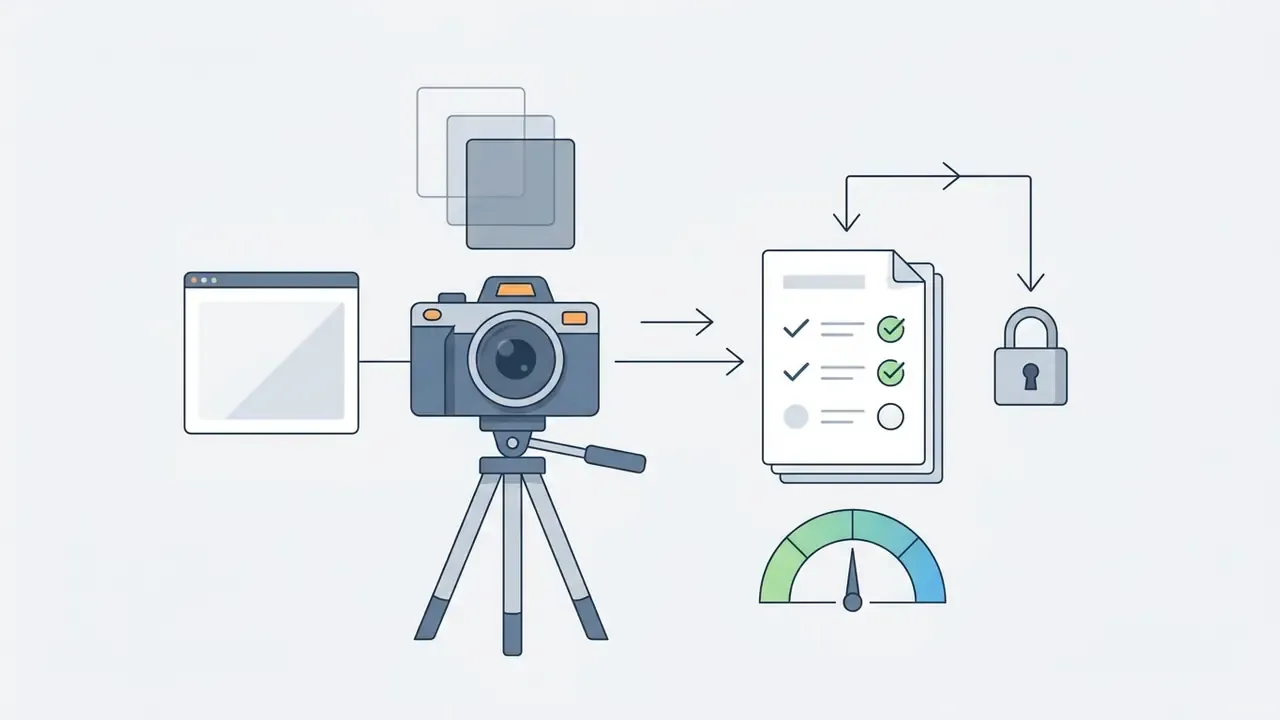
real estate photography, HDR bracketing, bright even exposure, straight verticalsReference images and render settings
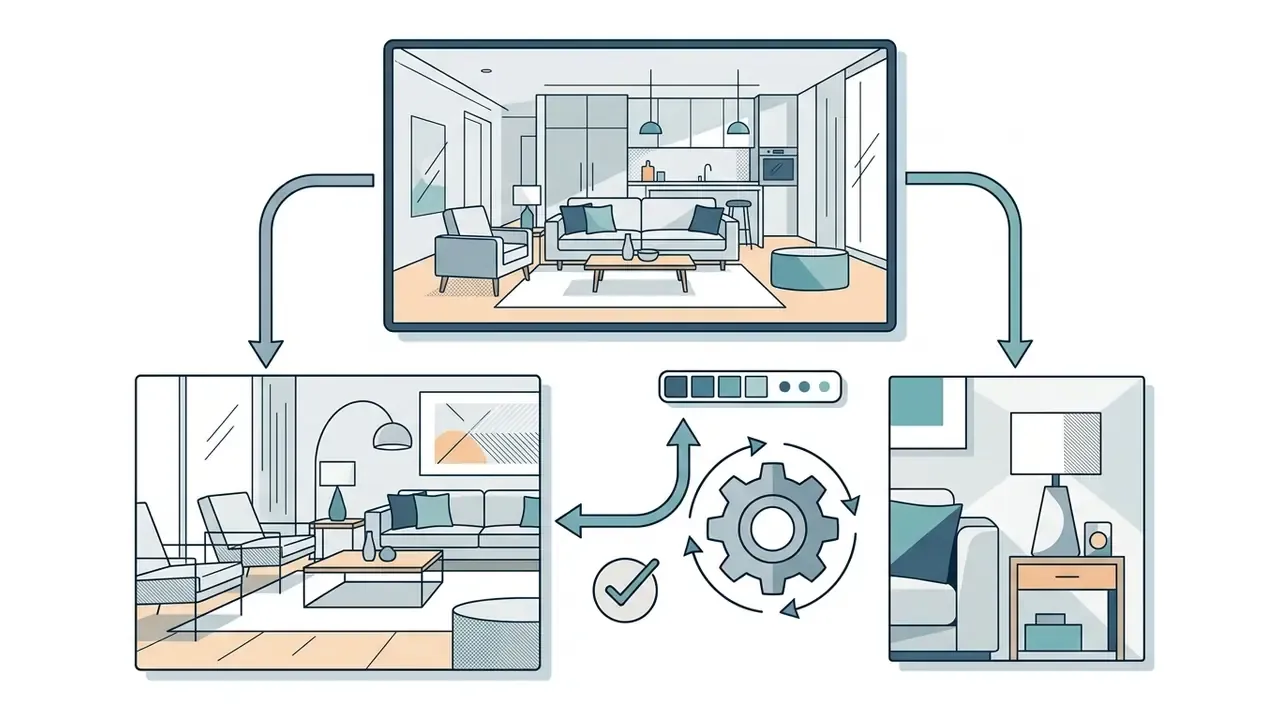
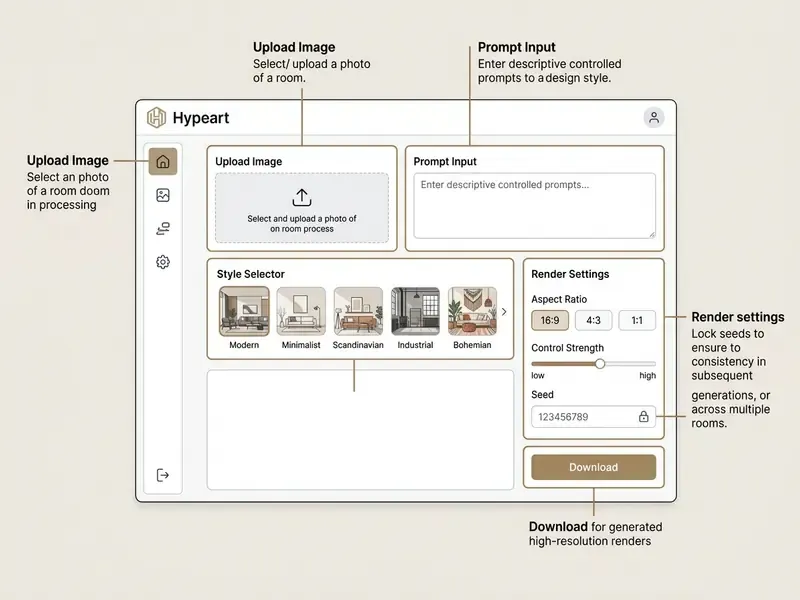
Reference images anchor style, colour palette, or spatial conditioning alongside the text prompt. Render settings, meaning aspect ratio, noise strength, and seed, tune composition and resolution.
Multi-input platforms such as mnml.ai accept up to four reference images to lock camera perspective and contextual scale while internal surfaces vary (mnml.ai Documentation, 2026). Standard controls:

Which rooms and styles an AI generator can design
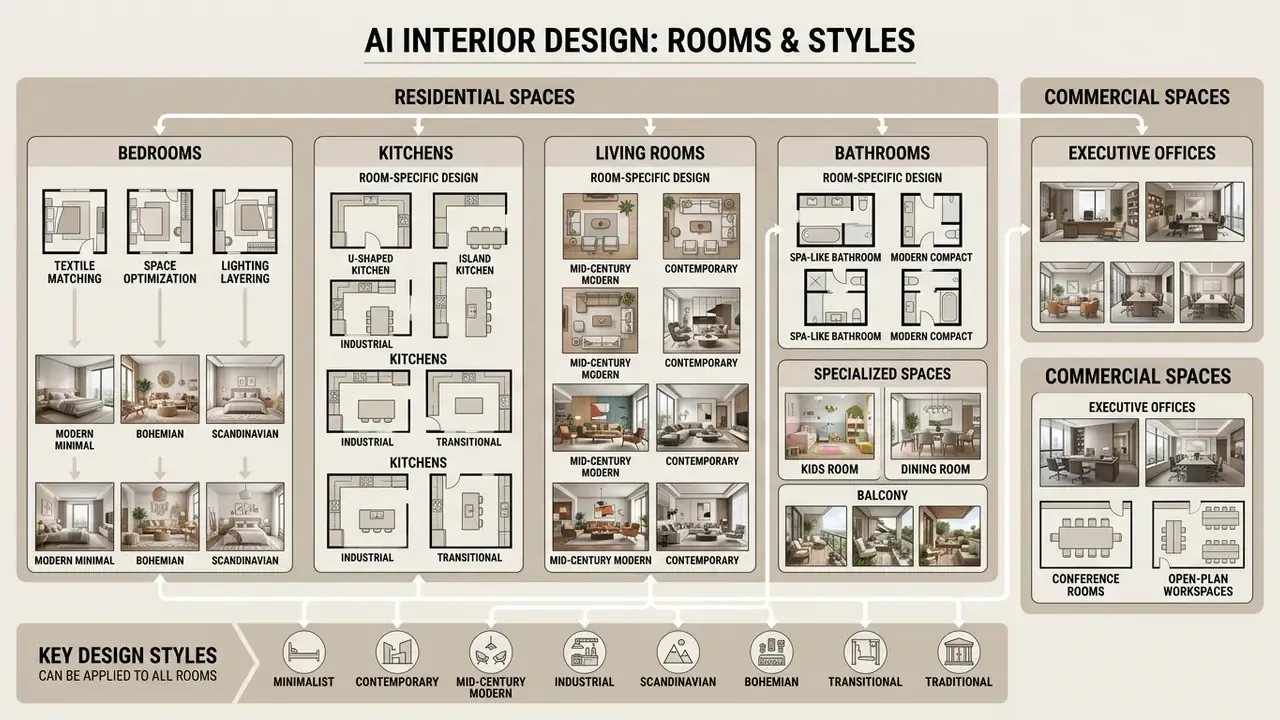
Modern spatial platforms cover all standard residential and commercial spaces: bedrooms, kitchens, bathrooms, living rooms, dining rooms, kids rooms, balconies, executive offices. Style libraries, though, are vendor-declared rather than independently audited. Platforms advertise anywhere from 8 curated presets to 50 or even 183 styles. Treat the count as a marketing metric and verify the presets you actually need inside a trial account.
An ai design generator home engine adapts object placement and material selection to the classified room type. Select a kitchen and the model loads cabinetry, countertops, and appliances. Select a bedroom and spatial attention shifts to soft textiles, headboards, and accent lighting. An ai generator for home design workflow can chain those room types into one property-wide set, which is where consistency starts to matter.
AI bedroom design generator for the bedroom
An ai bedroom design generator balances fabric texture, storage layout, layered lighting, and circulation paths. It is well suited to testing compact configurations and larger primary suites side by side.
In bedroom modelling, the engine arranges everything around the primary furniture piece. Key capabilities:
An ai bedroom generator helps owners evaluate built-in wardrobe layouts and headboard wall treatments before electrical and carpentry plans are frozen. Cheaper to change a prompt than a socket.
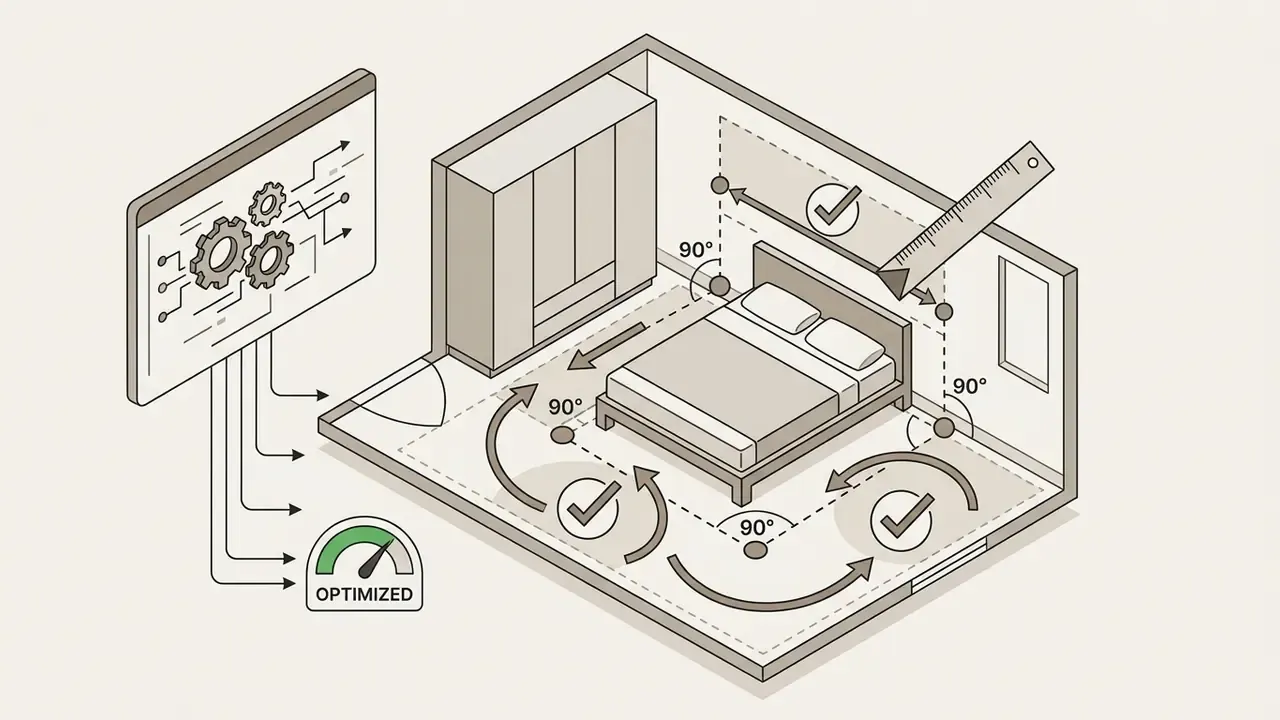
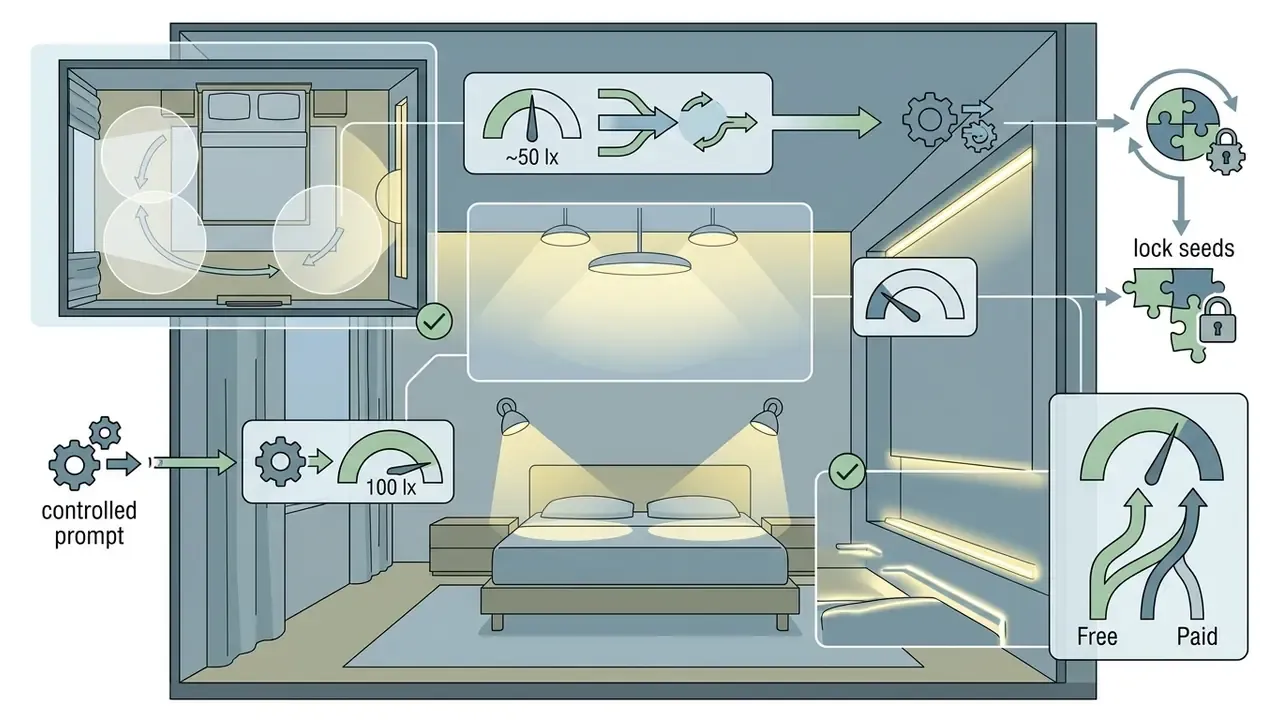
"DecoMind lets users specify room dimensions, door and window positions, style and furniture categories to generate realistic bedroom layouts."
Kitchen, living room, and bathroom: room-specific AI design
Room-specific models apply domain rules for kitchens, living rooms, and bathrooms, accounting for fixed plumbing positions, appliance clearances, and tile applications.
For kitchens, models align cabinetry along the work triangle (sink, refrigerator, cooktop) and apply durable surfaces such as quartz, granite, or butcher block. In bathrooms, an ai generator for room design renders moisture-resistant tile, sanitary fixtures, glass enclosures, and vanity lighting. Accessibility planning guidance sets minimum clearances in front of fixed benches and appliances, commonly 1,200 mm in kitchens, plus a free-movement circle of roughly 2,250 mm in family and living rooms. National codes add their own requirements: sanitary conveniences separated by a door from food-preparation areas, and GFCI protection at bathroom fixtures.
Living room generations concentrate on open circulation, seating groups around a focal point (fireplace or media unit), and balanced daylight across the primary seating zone. When one frame cannot hold an open-plan living and dining area, AI image expansion extends the canvas into a panoramic presentation view without regenerating the scene.
Kids room, dining room, and balcony: specialised spaces
- Kids room prompt explicit zoning, play zone, study zone, sleeping zone, plus low-VOC washable materials, rounded furniture edges, secured storage, and layered lighting with a dimmable night light. Example:
kids bedroom, three zones: play rug area, study desk by window, low bed; birch plywood, washable matte paint, rounded edges, soft daylight, 1500 lx desk task lamp. - Dining room the generator should centre an accent pendant or linear fixture over the table at roughly 750 to 850 mm above the tabletop, and hold a minimum 90 cm passage between the table edge and the nearest wall or cabinet so chairs can be pulled out. Example:
dining room, oval oak table for six, brass pendant cluster centred over table, 90 cm clearance to walls, warm 2700K light. - Balcony or terrace specify moisture- and UV-resistant materials, porcelain stoneware or thermo-treated decking, powder-coated aluminium, rattan or synthetic wicker seating, outdoor-rated textiles, plus façade greenery and IP-rated lighting. Example:
enclosed balcony, thermo-ash decking, woven rattan armchair, weatherproof cushions, trailing plants on wall trellis, evening string lights.
Whole-home design: one consistent style across every room
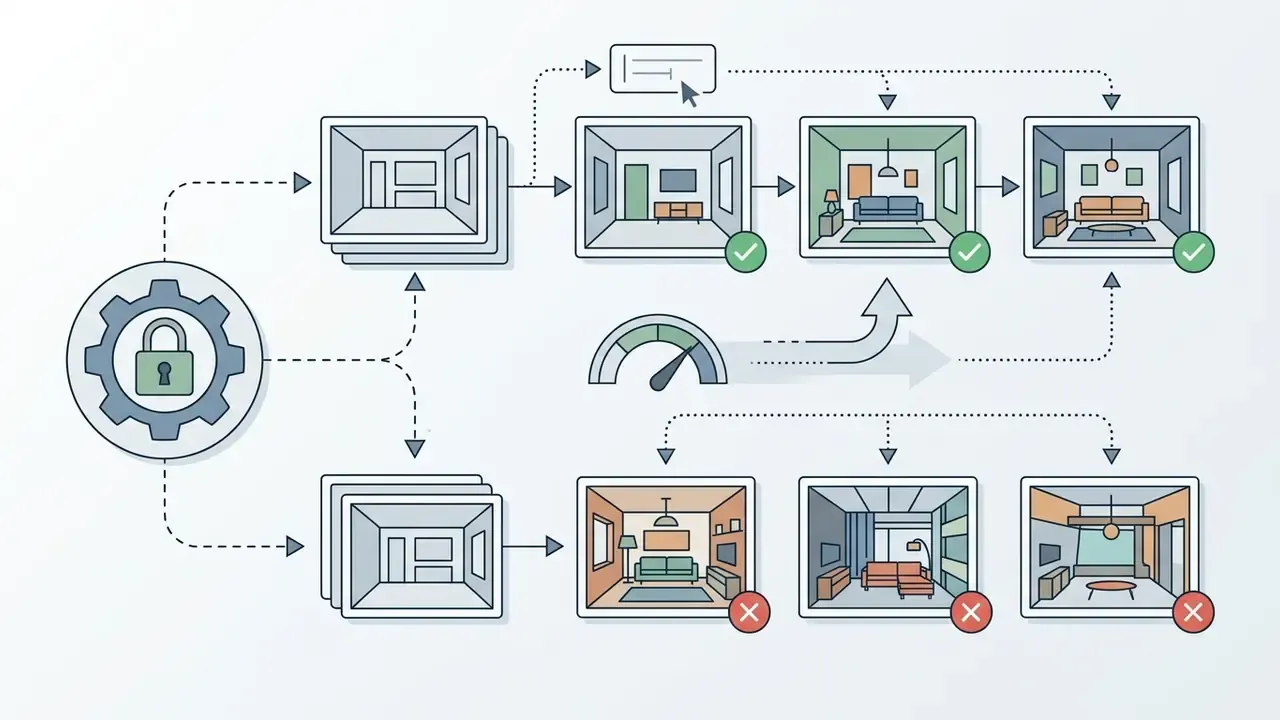
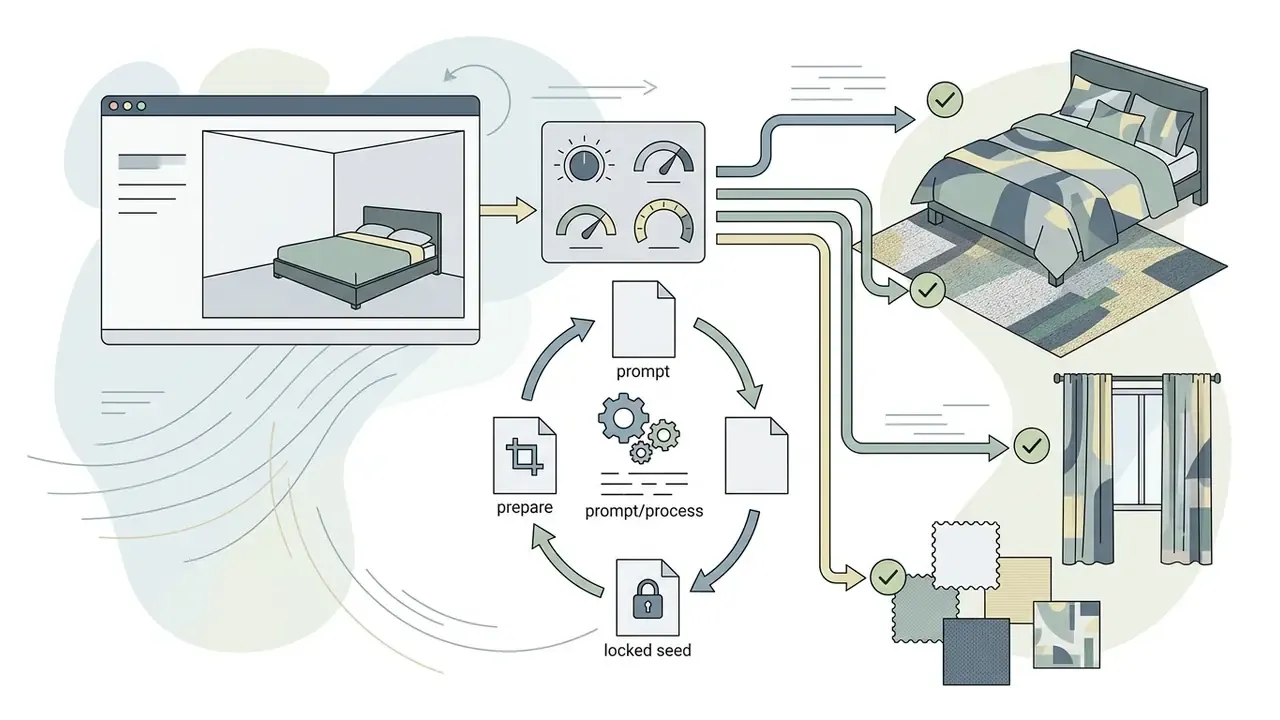
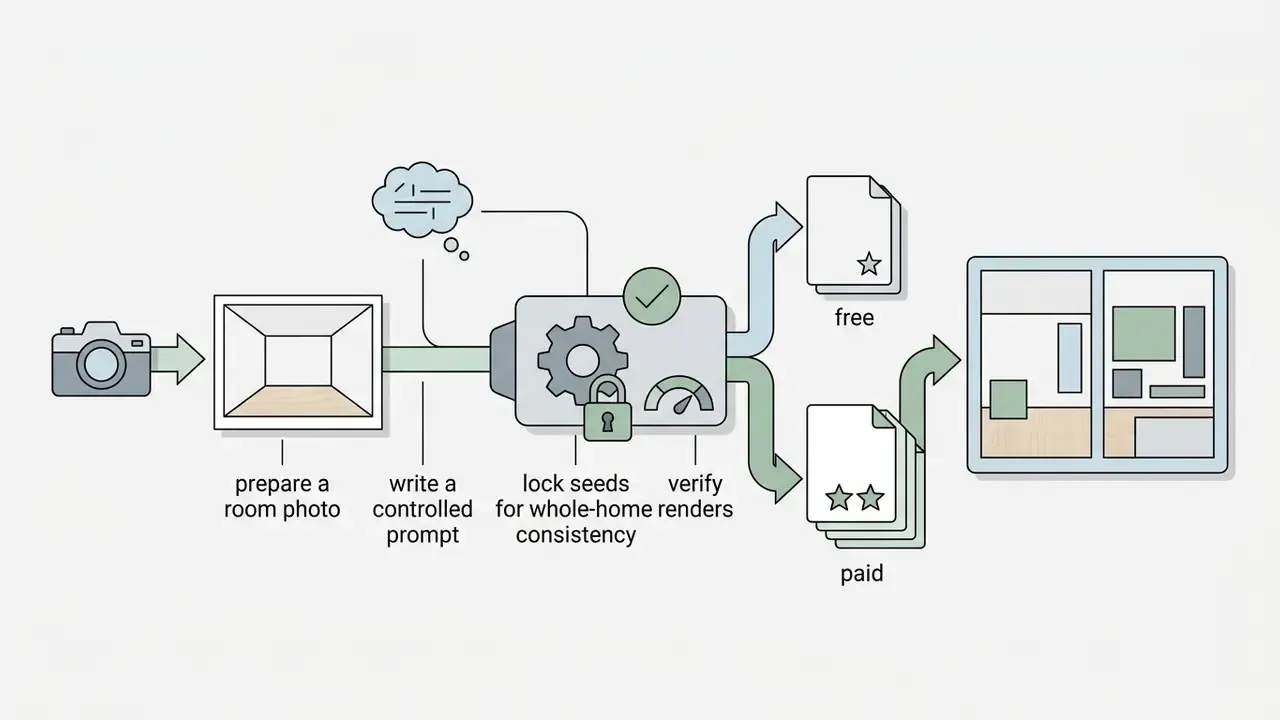
Single-room generation is the default. Full apartments and houses need continuity between spaces, which the default mode will not give you. Fix the seed value, repeat an identical material block in every prompt, and change only the room's function.
Step-by-step:
- Generate the living room until one variant is approved, then record its numeric seed (for example,
Seed: 482910). - Reuse that seed for the bedroom, kitchen, hallway, and bathroom prompts.
- Keep a fixed material clause everywhere:
matte white oak, brushed brass, limewash walls, warm 3000K lighting. - Change only the functional block:
primary bedroom with upholstered headboardthengalley kitchen with handleless frontsthenentry hall with bench and full-height storage. - Assemble the set into one deck and check that floor material, trim profile, and light temperature read identically across all frames.
Some platforms now expose this as a toggle between single room and whole-home design, applying one style across the property in a single pass. Where the toggle is missing, the seed-plus-fixed-materials method reproduces the effect manually, and honestly gives you finer control over per-room deviations.
Using AI for virtual staging in real estate
AI generation lets agents and developers stage empty or dated interiors in about 30 seconds, no furniture rental, no photographer callout.
- Empty room mode upload a photo of the bare shell. Set control strength to 0.80 so window openings and structural walls stay locked, then prompt
modern minimalist staging for real estate sale, neutral palette, light oak floor, bright even daylight. - Dated interiors keep the layout, replace finishes only:
same layout, new matte white walls, light oak flooring, contemporary sofa, no wallpaper. - Budget effect virtual staging typically removes 90 to 95% of the cost of physical furniture rental or classic 3D rendering, which is why listing teams book it as a per-listing marketing expense rather than a project cost.
- Compliance note many real estate boards require staged imagery to be labelled as a digital rendering. Never remove or conceal structural defects, damp, or cracks in a staged photo. That crosses from marketing into misrepresentation, and disclosure disputes end up in the same place. If that risk is live for your team, open the hub on disclosure and imagery disputes.
Styles, colour schemes, and furniture options
Generative systems apply distinct material libraries, furniture geometries, and visual attributes based on the style prompt you choose.
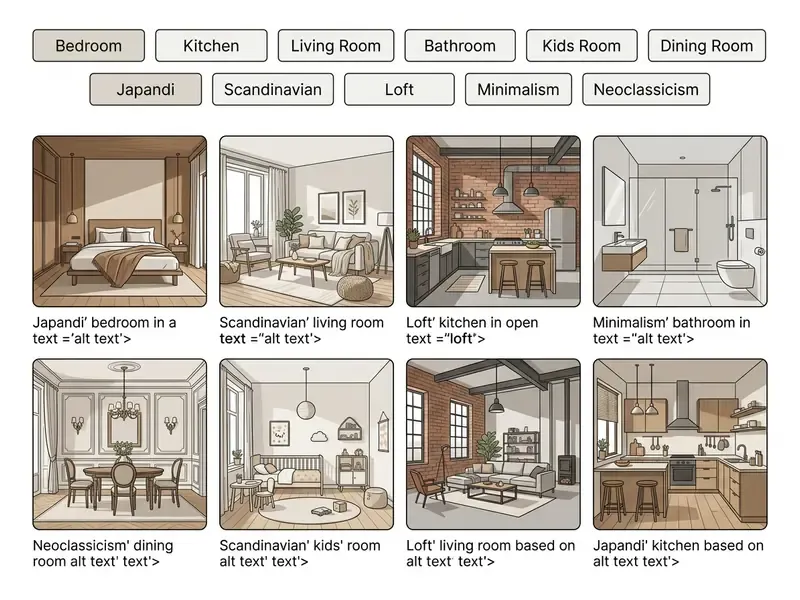
Visual attributes for the popular styles:
Paint colour and texture preview. Before spending credits on a full furniture generation, test the shell alone. Run a wall-colour-and-finish pass on the empty photo: same room, walls repainted warm greige limewash, floor unchanged, furniture unchanged. This isolates the single variable clients argue about most, and it prevents fifteen furniture regenerations triggered by a rejected wall tone. A small habit, a real saving.
Layout, furniture, and realism of AI-generated interiors
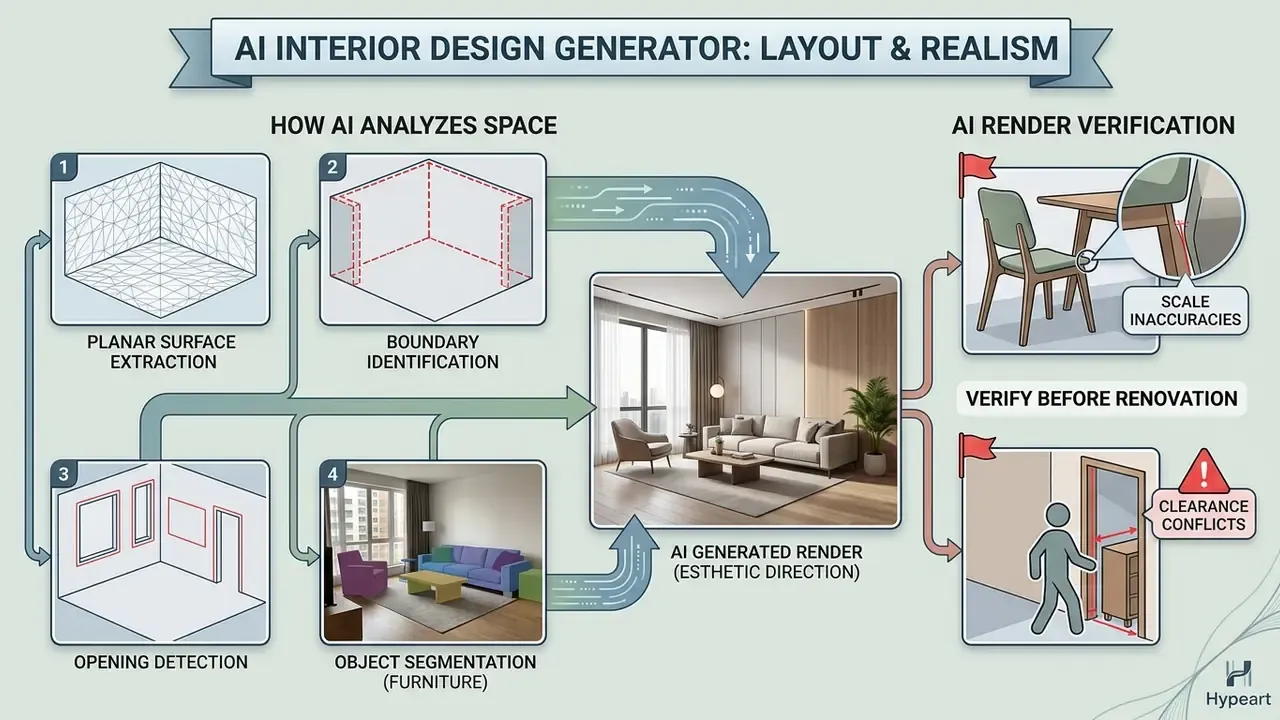
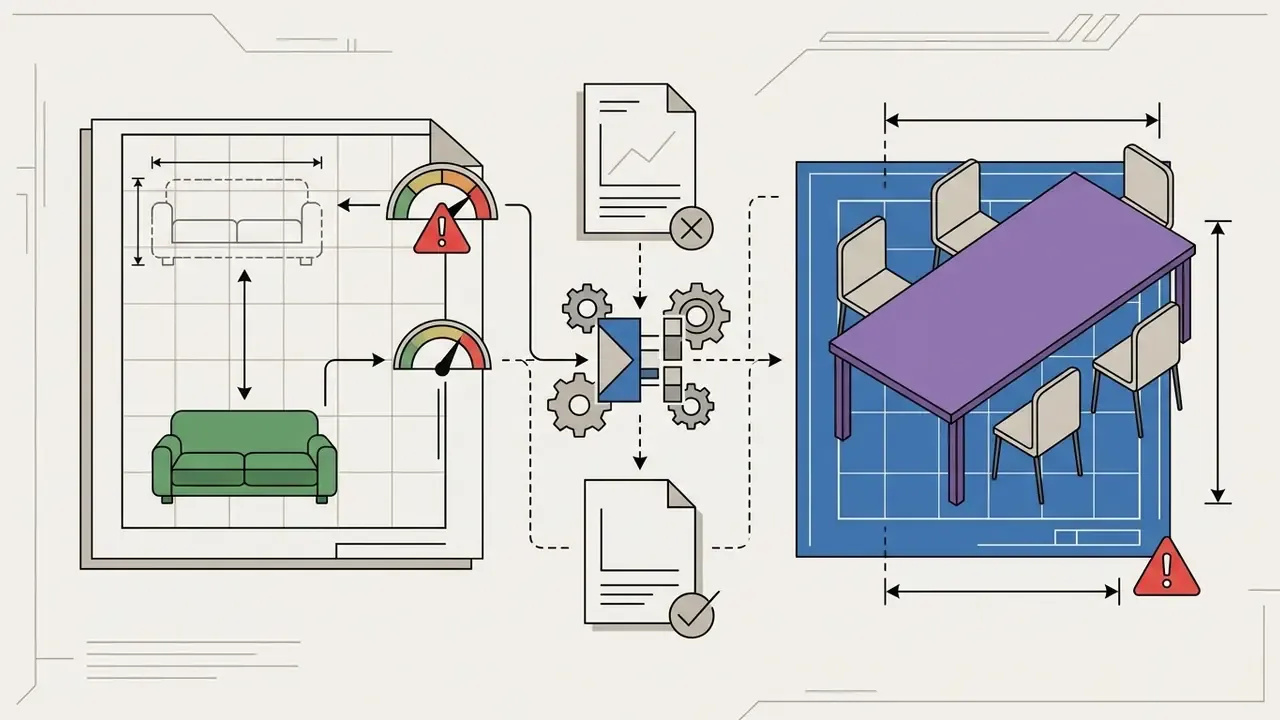
AI-generated renders give strong aesthetic and conceptual direction. Their spatial output is a probabilistic visual approximation, not an engineered construction plan. Structural elements and furniture placement must be checked against real dimensions before anyone buys materials or removes a wall.
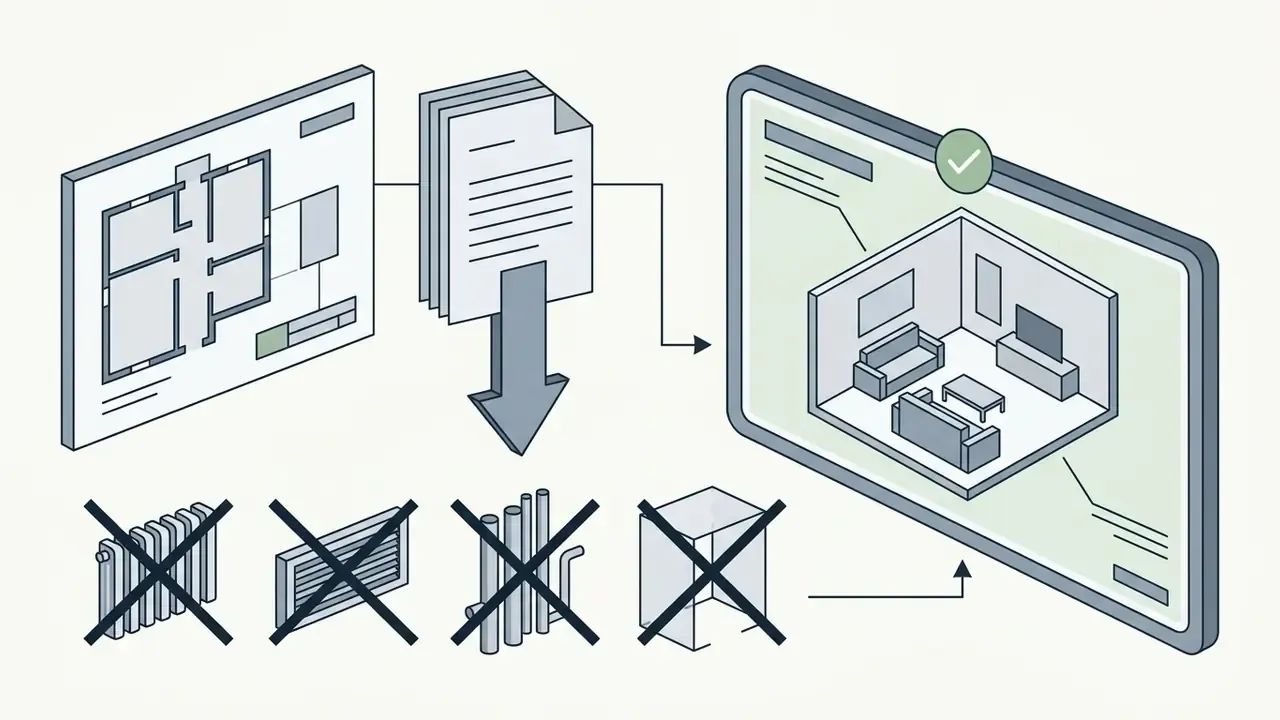
An ai furniture layout generator can render a plausible arrangement, yes. It does not calculate load-bearing walls, electrical conduit routing, or exact plumbing drops. So the output sits where it belongs: a conceptual bridge between client vision and technical drafting. The same caveat applies to an ai 3d room generator that outputs a rotatable view. Rotation is not measurement.
"A LoRA-tuned diffusion model generated more diverse layouts than the training set, while a conditional GAN rapidly predicted daylight performance for each variant."
How AI recognizes space, walls, and existing furniture
Spatial recognition models parse interior photographs by combining semantic RGB segmentation, monocular depth estimation, and planar surface fitting. That lets the system identify major planes (walls, floor, ceiling) and split fixed openings from moveable objects.
- Planar surface extractiondepth estimation fits geometric planes to the photo, identifying horizontal floor planes and vertical wall surfaces (Parsing Indoor Scenes Using RGB-D Imagery, University of Pennsylvania, 2012).
- Boundary identificationwall-floor and wall-ceiling intersections define the volumetric bounds of the space.
- Opening detectionunobstructed wall gaps with distinct light values are classified as windows or door frames. 3D segmentation research detects openings as empty regions inside planar wall segments that satisfy size and shape constraints.
- Object segmentationbounding boxes separate existing furniture (sofas, tables, beds) from background surfaces, so an ai bedroom maker pipeline can edit or replace individual items selectively.
Recent work on floor plan generation reports a 95.18% constraint satisfaction rate for spatial adjacencies and a mean wall continuity error of 0.0108. Impressive numbers. Slight wall deviations still occur (Hu et al., 2026).
When an AI render requires verification before renovation
This information is general in nature and does not replace consultation with a qualified specialist.
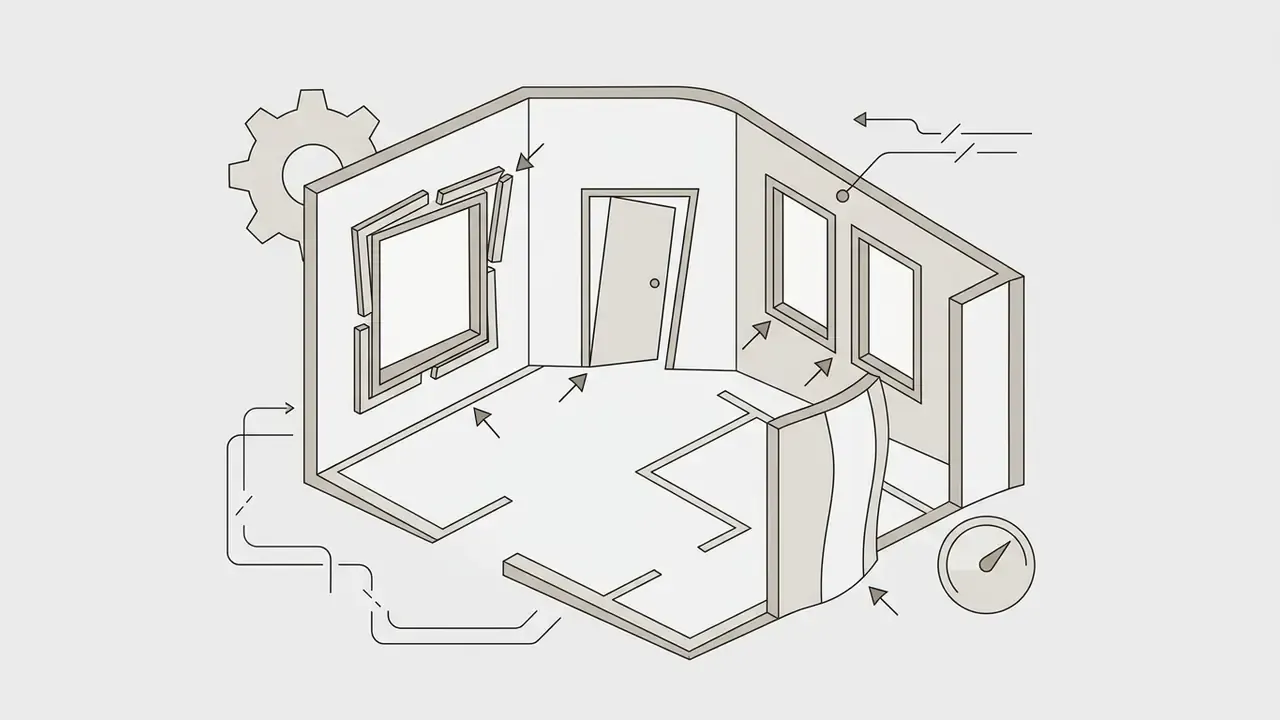
Formal technical validation is required whenever a proposal involves structural alterations, custom cabinetry, fixed plumbing moves, or major furniture purchases. Generative models can hallucinate non-standard furniture dimensions and physically impossible clearances, and they do it convincingly.
Common structural inconsistencies:


Five-point verification routine before any purchase or demolition:
- Overlay the render on a dimensioned floor plan and confirm wall positions and opening widths.
- Measure key items to true scale: sofa depth, table length, bed width, worktop height.
- Check door swings, aisle widths, and appliance clearances against local code.
- Confirm every visible fixture has a plausible electrical or plumbing route.
- Have a designer or contractor sign off on the final two options before materials are ordered.
During an asset evaluation for a commercial property, a development team used an ai design generator room tool to produce staging concepts. Around 90% of the images gave strong visual direction. But 3 of 10 renders parked armchairs directly over existing floor heating vents and missed doorway clearances by 15 cm. A short CAD verification step caught all of it before procurement. Cheap insurance.
How to create a room design in AI: the step-by-step process
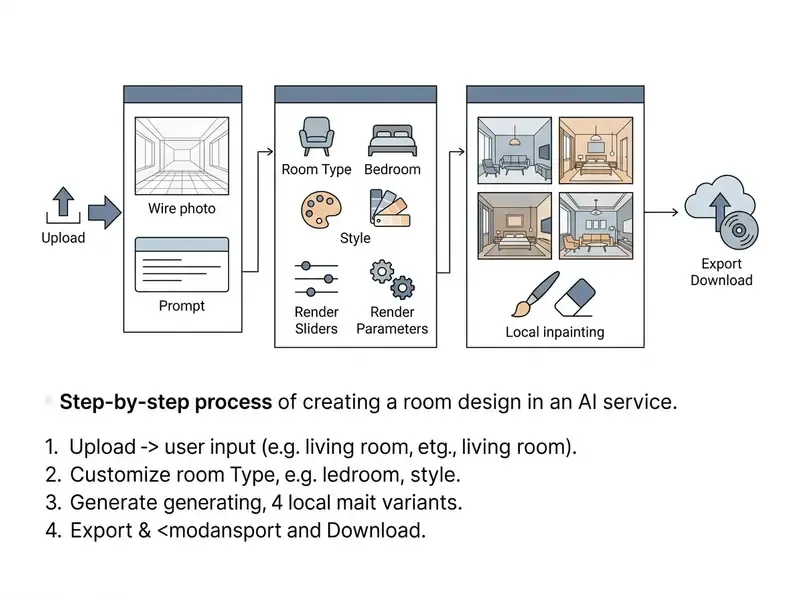
Creating a room design means uploading a clear base photo or entering a descriptive prompt, configuring room parameters, choosing a style, generating initial variants, then applying localized edits.
A structured process keeps results consistent and heads off the usual failure modes, spatial distortion and wrong lighting scale. Stuck mid-run? Explore the hub for troubleshooting notes on uploads and render errors.
Choose room type, style, and generation settings
Define structural boundaries and creative constraints before launching. Correct pre-run parameters stop the model from inventing invalid room features.
- Select input modeimage-to-design (upload a photo, preserve real walls) or text-to-design (synthesize from a brief). Then choose single-room or whole-home generation.
- Select room typespecify the exact function (bedroom, kitchen, kids room, executive office) so the model loads the right object distribution priors.
- Choose aesthetic styleone primary style, not a blend of conflicting keywords. Mixed keywords produce mush.
- Set control strength0.65 to 0.75 for restyling, 0.80 for empty-room staging. This preserves uploaded boundaries while surfaces change.
- Configure output settingsresolution high (1080p or 4K where supported), aspect ratio matched to your presentation format, and 1 to 4 simultaneous variants.
Generate, edit, and download several variants
After the first set of renders, refine specific areas with localized inpainting or prompt adjustments, then export at full resolution.
The refinement cycle repeats:
- Initial sampling generate 3 to 4 distinct variants from the base inputs to compare broad furniture arrangements and finishes.
- Style pass adjust only the style and material clauses while holding the seed, so every difference traces back to one variable.
- Localized editing (inpainting) mask the misrendered region, a distorted wall light, an unwanted decor item, and re-prompt that area alone (ICCC Generative Integration Study, 2024).
- Problem fixing re-run inpainting on warped door frames and furniture legs until geometry reads correctly at 100% zoom.
- Resolution export export the final variant for presentation or client review. For print or large-screen delivery, push the export through AI image upscalers to reach poster-grade resolution without regenerating the scene.
Free AI interior design: plans, limits, and commercial use
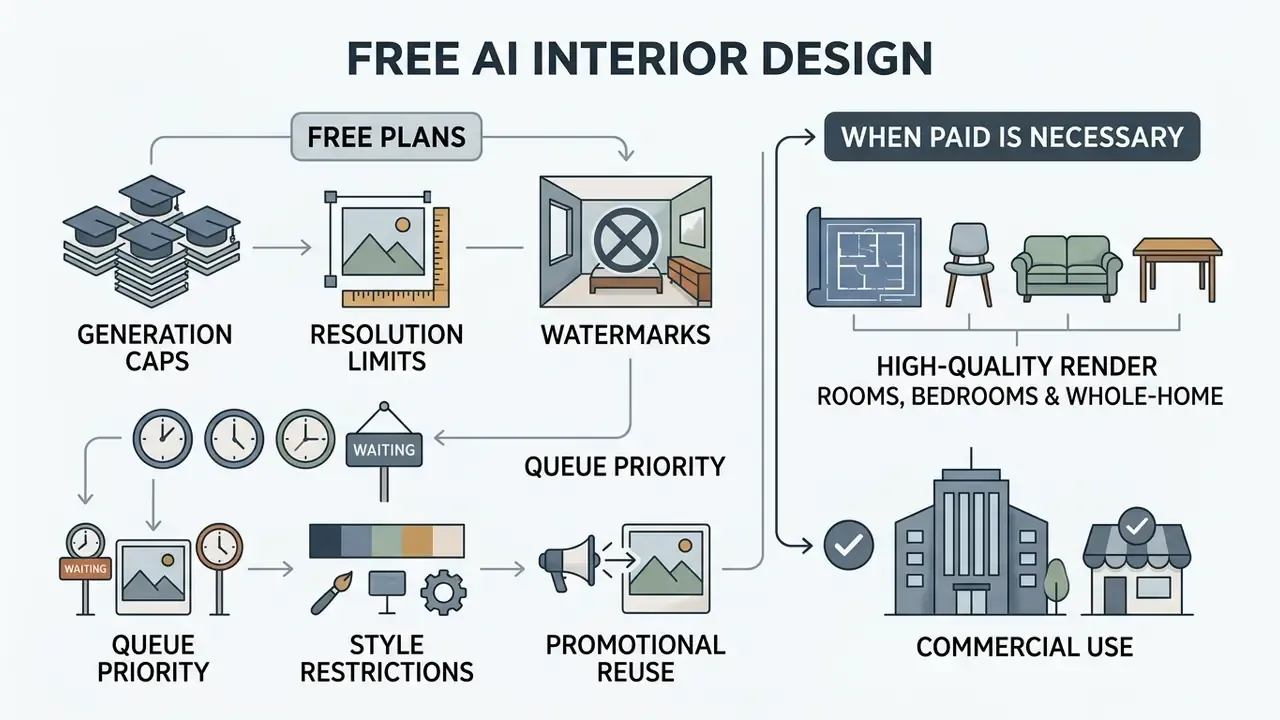
Most commercial platforms run a freemium model: limited watermarked generations on the free tier, paid subscriptions that unlock high-resolution exports, priority queues, and commercial usage rights.
Comparing tiers means comparing processing limits, resolution caps, and legal rights over the assets you produce. Teams expanding a visual production stack can benchmark against general-purpose free AI art generators before committing to an interior-specific vendor, and see the overview of plan structures side by side. For broader vendor matrices, explore the hub.
What a free AI interior design generator usually includes
A free ai interior design plan normally gives you basic text-to-image or photo restyling, daily or one-time credits, standard resolution caps, and public asset visibility.
Common free-tier constraints:
- Generation caps 3 to 5 trial generations per day or per account. Some platforms hand out a one-off credit pack instead, for example 30 credits.
- Resolution limits standard web resolution, typically 720p or 1024×1024 pixels.
- Watermarks visible brand watermarks across the generated room images.
- Queue priority standard queues, slower renders at peak hours.
- Style restrictions access limited to a subset of presets, usually Modern and Minimalist.
- Promotional reuse some vendors reserve the right to feature free-tier outputs in their own marketing.
An ai decor generator free tier is generally restricted to non-commercial personal evaluation and mood boarding. The same is true of most ai design room generator free offers and of any ai generator for interior design free plan that does not name a licence in writing. Teams comparing allowances across adjacent categories can review the limits documented for free AI image generators to see how credit models normalise across platforms.
When a paid plan is necessary for a high-quality render
Upgrade when you are producing client-facing presentations, marketing collateral, or commercial staging portfolios that need precise control parameters.
Paid tiers add:
- High-resolution exports 1080p, 4K, or 2048×2048 pixels without watermarks.
- Advanced control parameters custom depth strength sliders, negative prompts, seed locking, multi-reference conditioning.
- Priority render speed dedicated processing, renders under 15 seconds.
- Commercial usage rights explicit contractual rights to use the visuals in property listings, advertising, and client deliverables.
| Parameter | Free tier | PRO tier ($15 to $29/mo) | Enterprise tier |
|---|---|---|---|
| Monthly render allowance | 3 to 10 credits per month | 250 to 1,000 credits per month | Unlimited / dedicated api |
| Max render resolution | 720p / 1024×1024 px | 1080p / 4K Ultra HD | Uncapped / custom upscaling |
| Watermark removal | Not available (watermarked) | Fully removed | Fully removed |
| Commercial rights | Non-commercial personal use | Full commercial licence | Full commercial plus enterprise SLA |
| Inpainting and masking | Basic or disabled | Full regional inpainting | Custom control pipelines |
| Data handling | Outputs may be reused for vendor marketing | Private generation on request | Contractual no-training clause, DPA |
Licence, privacy, and using images in professional work
Under current frameworks, purely AI-generated visuals without substantial human creative input are not eligible for copyright registration. Commercial platform terms still define contractual usage permissions between vendor and user (U.S. Copyright Office Guidance, 2026).
What matters commercially:
- Copyright registrability: renders produced entirely from prompts cannot be registered as standalone artistic works, and more-than-de-minimis AI content must be disclaimed in an application. Complete architectural drafting packages that combine AI concepts with human-authored CAD plans remain protectable.
- Privacy controls: free tiers frequently reserve the right to use uploaded room photos and generated images for marketing or model training. This is a vendor-specific term, not an industry rule. For example, InstantInterior AI's 2026 terms state that free-account outputs may appear in promotional materials, that original uploaded photos are not used for marketing, and that paid-plan designs are not used for marketing without explicit written consent (InstantInterior AI Privacy Terms, 2026). Read the clause in the plan you actually buy.
- Commercial deployment: organisations running an ai design generator interior engine for client deliverables must confirm the plan includes commercial exploitation rights, otherwise every deliverable is a potential breach. Our guide to the commercial use of AI image generators sets out how licence scope, attribution, and resale rights differ between consumer and business plans, and you can explore the hub for category-level summaries.
- Regulatory review: privacy regulators advise organisations to review the terms and settings governing commercially available AI products, data handling included, before deployment.
AI governance and shadow AI checklist for spatial data
Floor plans, access layouts, and interior photographs of corporate or client property are sensitive assets. Uploading them to an unvetted consumer generator is a data-exposure event, not a productivity shortcut. Run this check before any pilot.
- Data residency and retentionconfirm in writing where uploads are stored, for how long, and whether deletion is user-triggered or automatic.
- No-training clauserequire an explicit contractual statement that uploaded photographs and generated renders are excluded from model training.
- Approved-tool registerpublish a short list of sanctioned generators and stop reimbursing personal subscriptions. That expense line is where shadow AI usually enters.
- Sensitive-asset ruleprohibit uploads showing security layouts, server rooms, access control, tenant identifiers, or unredacted client names. Require anonymised crops instead.
- Output labelling and audit trailstore seed, prompt, plan version, and reviewer name with every client-facing render, so any image can be traced back to its inputs and its approver.
One owner per control, or the checklist becomes decoration.
FAQ about AI generators for interior design
Which image formats are suitable for upload and download
For source photos, generators accept the standard web formats: JPG, JPEG, PNG, WEBP. Recommended upload sizes sit between 2 MB and 10 MB, though some platforms allow 20 to 50 MB, with resolutions between 1920×1080 and 2500×1440 pixels. That range gives clean segmentation without hitting server memory limits. Images narrower than roughly 1,500 px tend to look soft after processing. For downloads, platforms export high-resolution PNG or JPG suitable for decks and client review. Some also support PDF export containing the generated room images, colour palette codes, material summaries, and an indicative cost model for formal documentation (Easol Image Formatting Guidelines, 2025).
Can I create several variants of the same room design
Yes. Dozens, from one photo, by adjusting the prompt, swapping style presets, or shifting control strength. Lock the structural depth map of the uploaded photo and vary the noise seed. The network then holds exact room dimensions, windows, and door frames while rendering different furniture styles, wall colours, and lighting across runs (MIT GAN Room Layout Study). Research on conditional GANs for furniture placement compared pix2pix, BicycleGAN, and SPADE inside fixed room boundaries, producing multiple interiors from one identical shell. When a favourite variant needs sharper materials before client review, AI image enhancement recovers detail without touching composition. Need wider framing for the same scene? Extend the canvas with AI image expansion rather than reshooting.
Can an AI generator replace an interior designer
No. It replaces the slowest early part of the workflow, producing and discarding concepts, not the parts that carry liability: measurement, code compliance, specification, procurement, site supervision. The strongest setup is hybrid. AI narrows twenty aesthetic directions to two in a single session. A professional turns those two into a measured, buildable package.
Does virtual staging work on completely empty rooms
Yes, and empty rooms are often the easy case, because there is no existing furniture for the model to argue with. Raise control strength to about 0.80 so window and door openings stay locked, state the room function explicitly, and prompt for neutral buyer-friendly staging rather than a strong designer statement. Then label the images as digital renderings in the listing.
Which rooms and project types are a poor fit for AI generation
Anything where geometry drives the decision. Tight bathrooms with fixed risers, stairwells, sloped attic ceilings, and heavily glazed façades all confuse depth estimation, and the render will quietly fabricate a plausible lie. Commercial fit-outs with regulated egress widths belong in CAD from the first sketch. AI generated images for interior design work best when the question is aesthetic, not dimensional.